

Sanghvi Optima
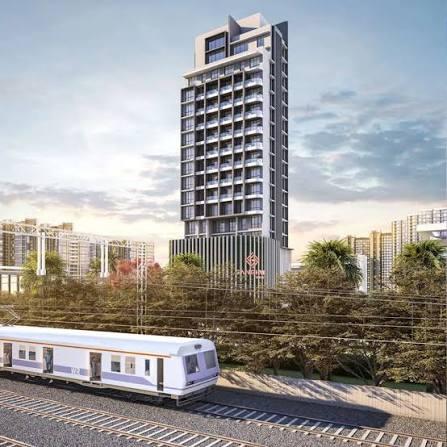
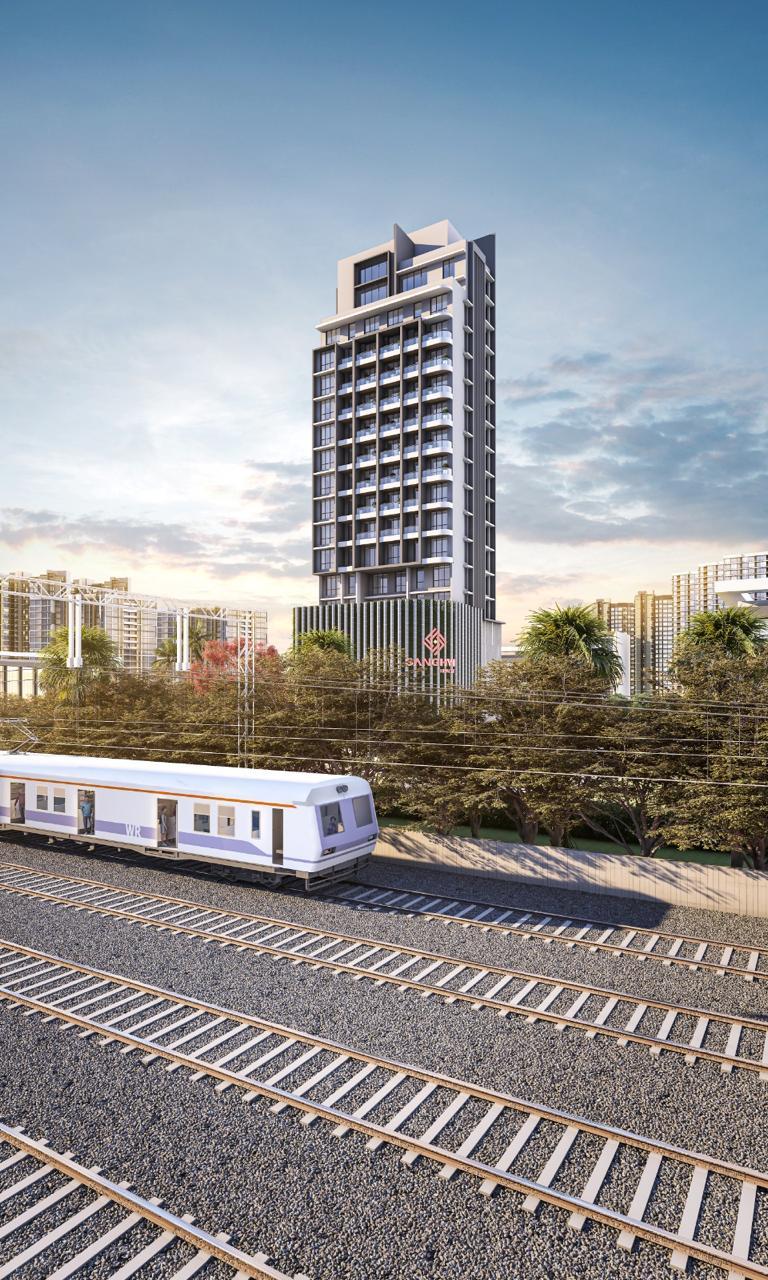
A tower composed for families who value proximity without compromise. Positioned strategically in Matunga to ensure easy transit options across Mumbai while retaining a calm, community-centric neighborhood setting.
Project Construction Flythrough
Experience the panoramic views, surrounding corridors, and site development progress of Sanghvi Optima through this visual showcase.
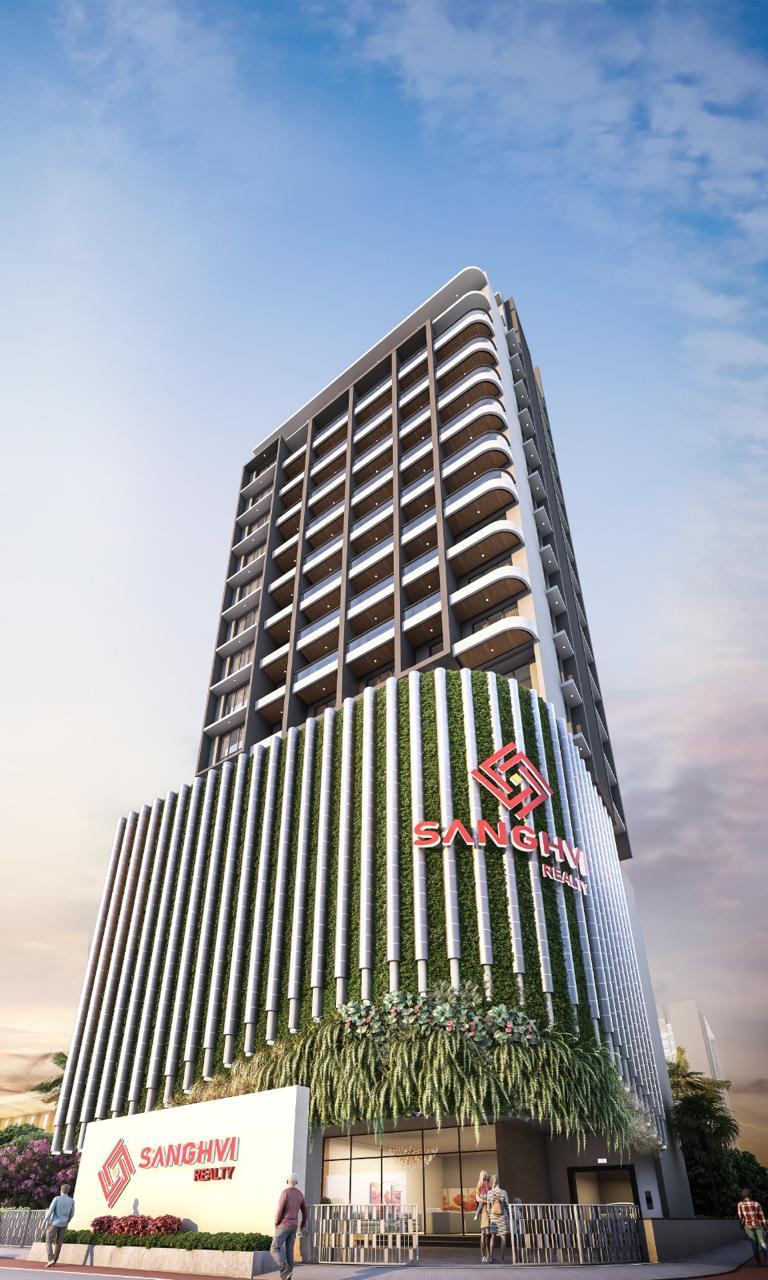
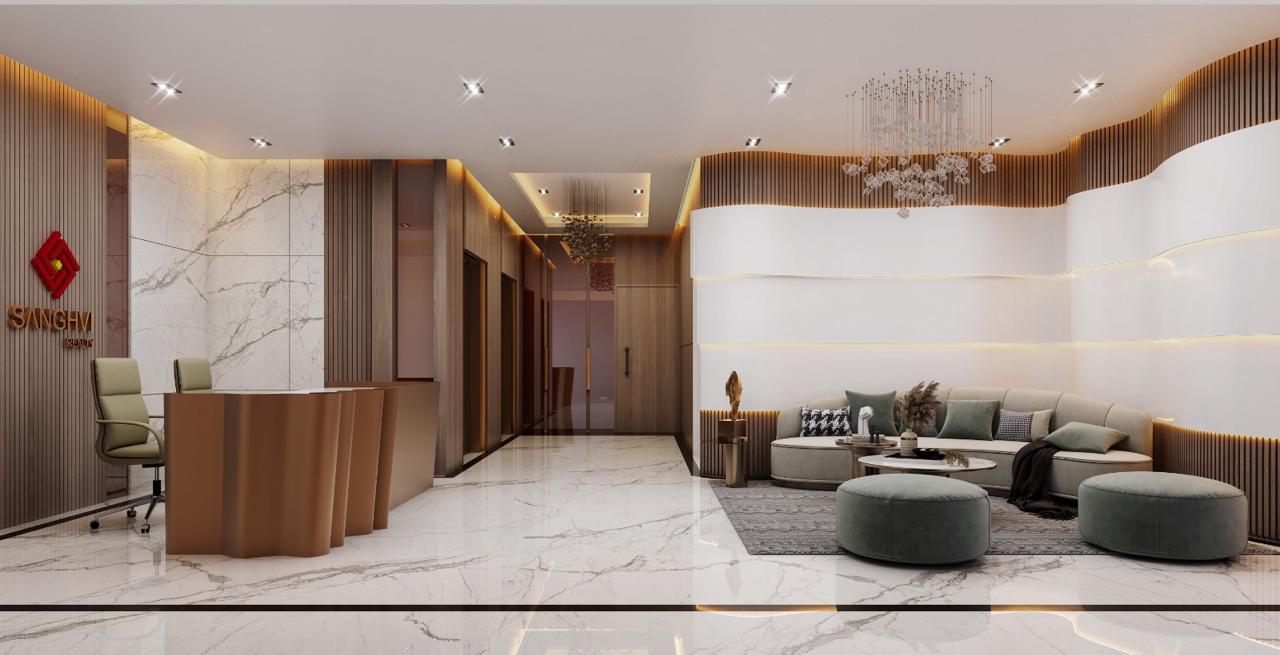
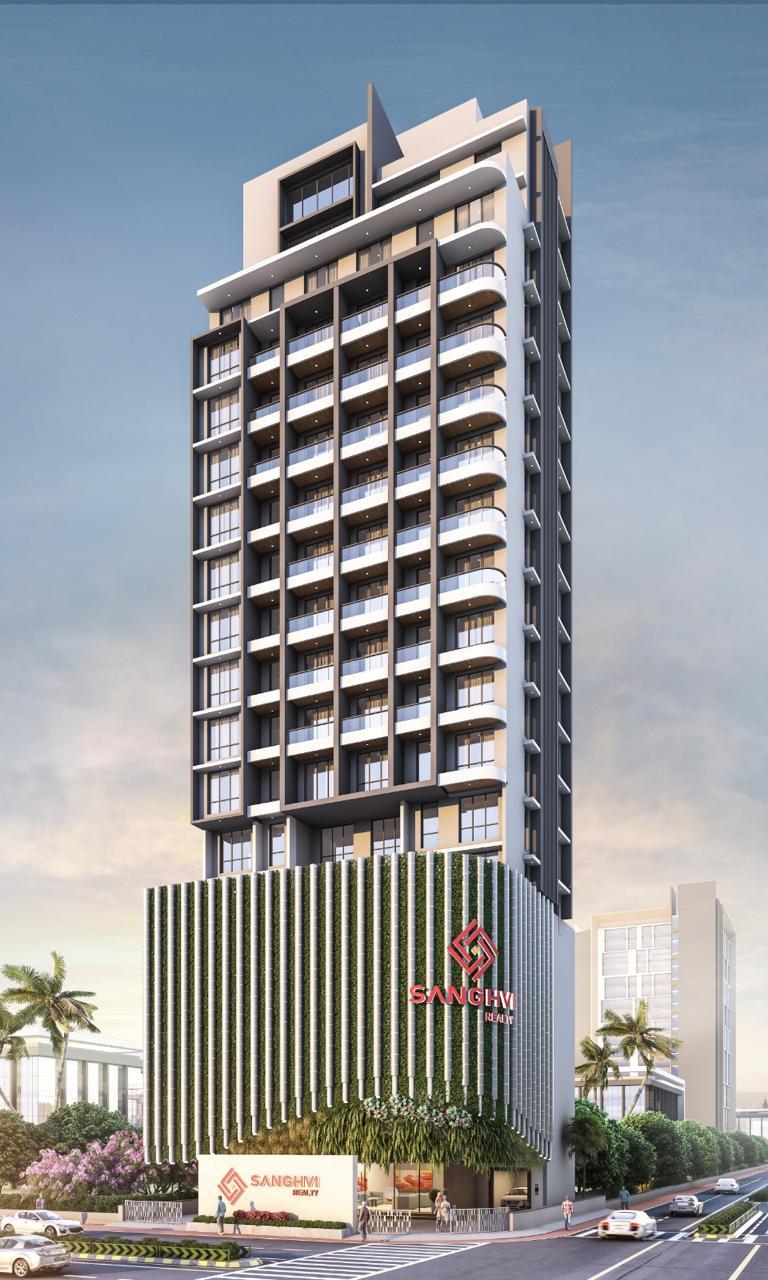
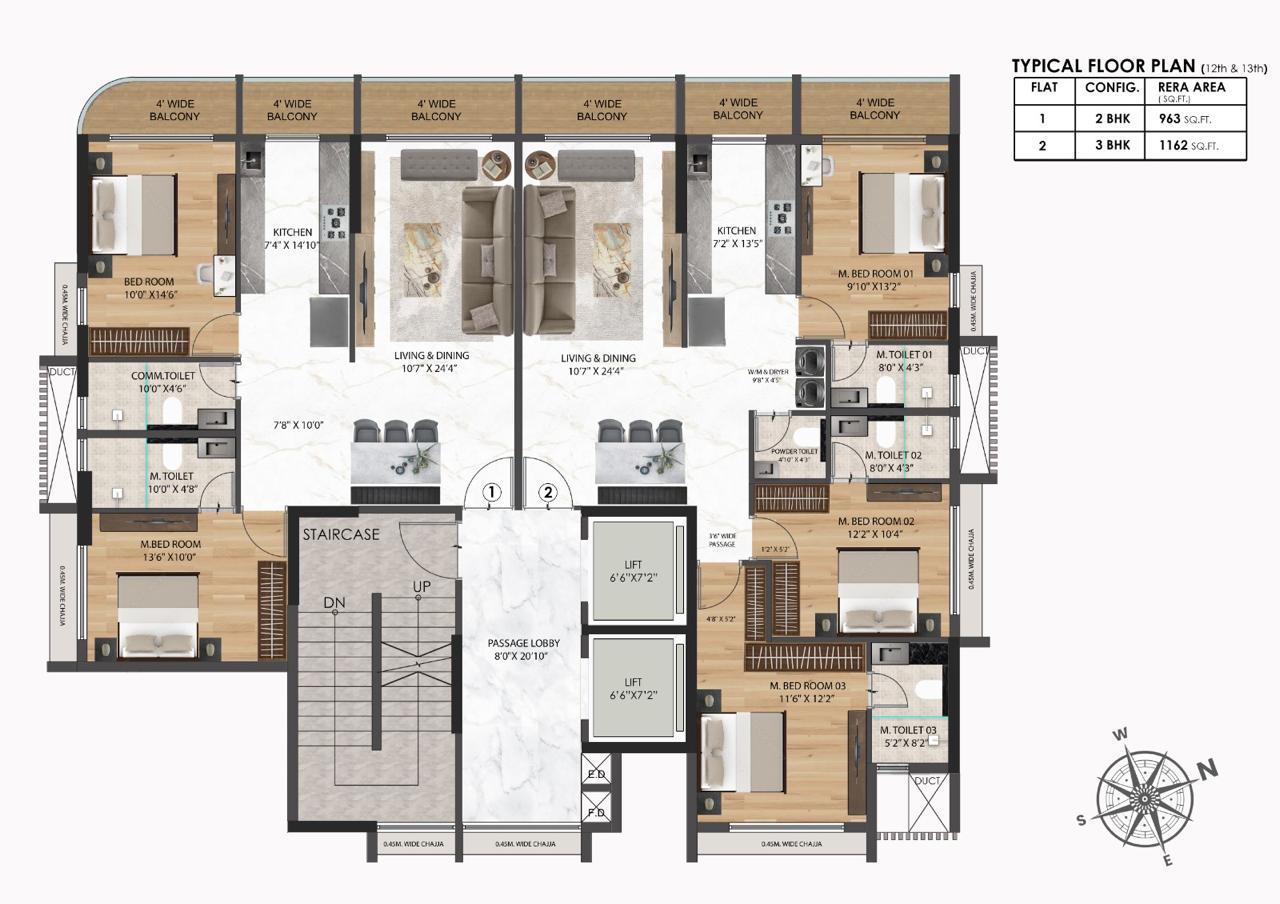
Project Renders & Site Images
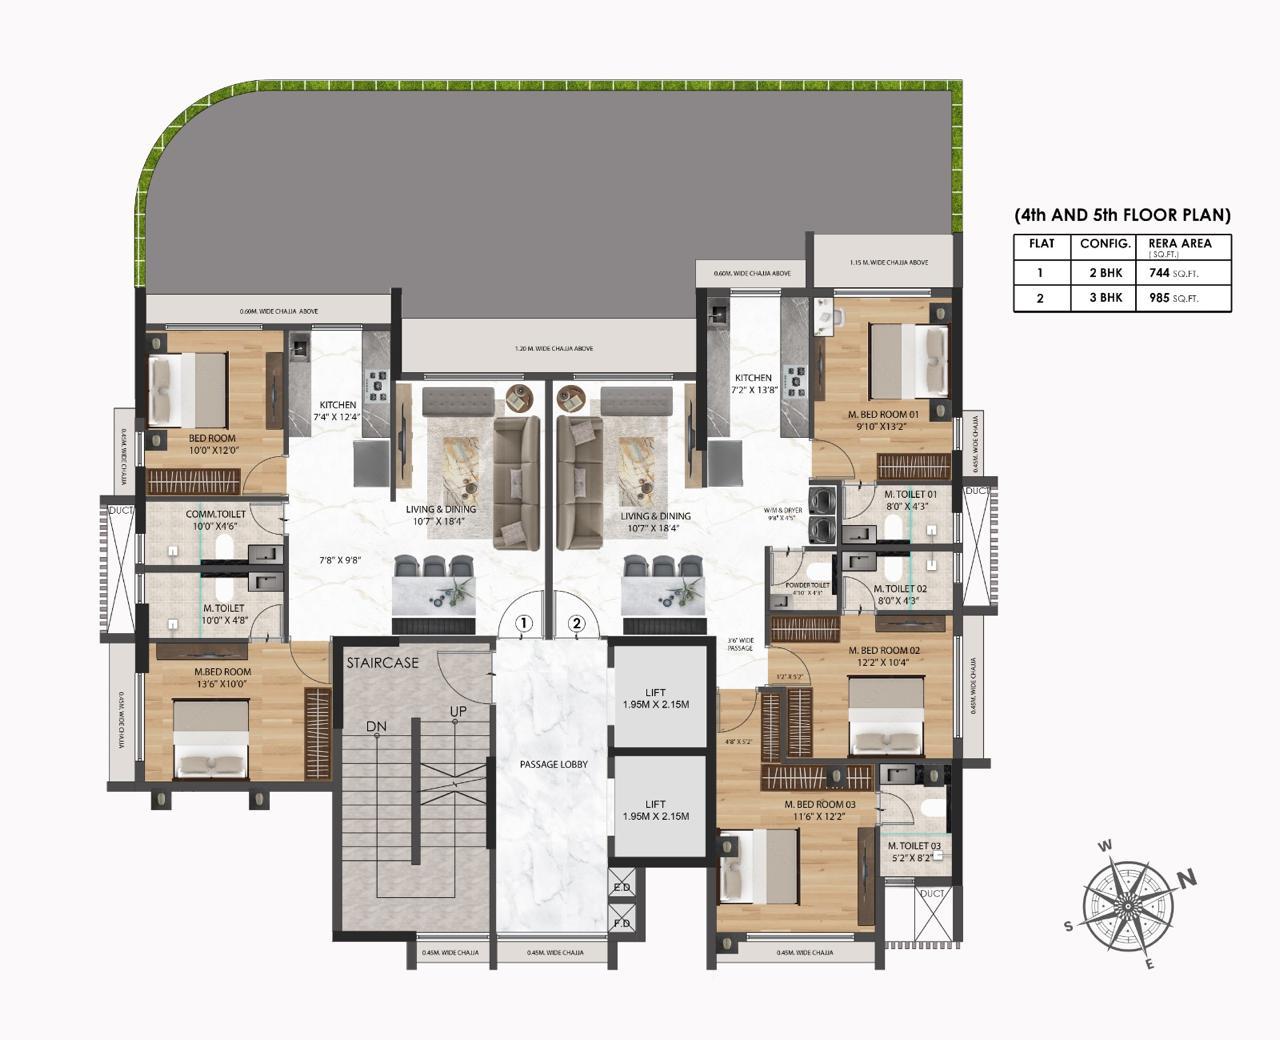
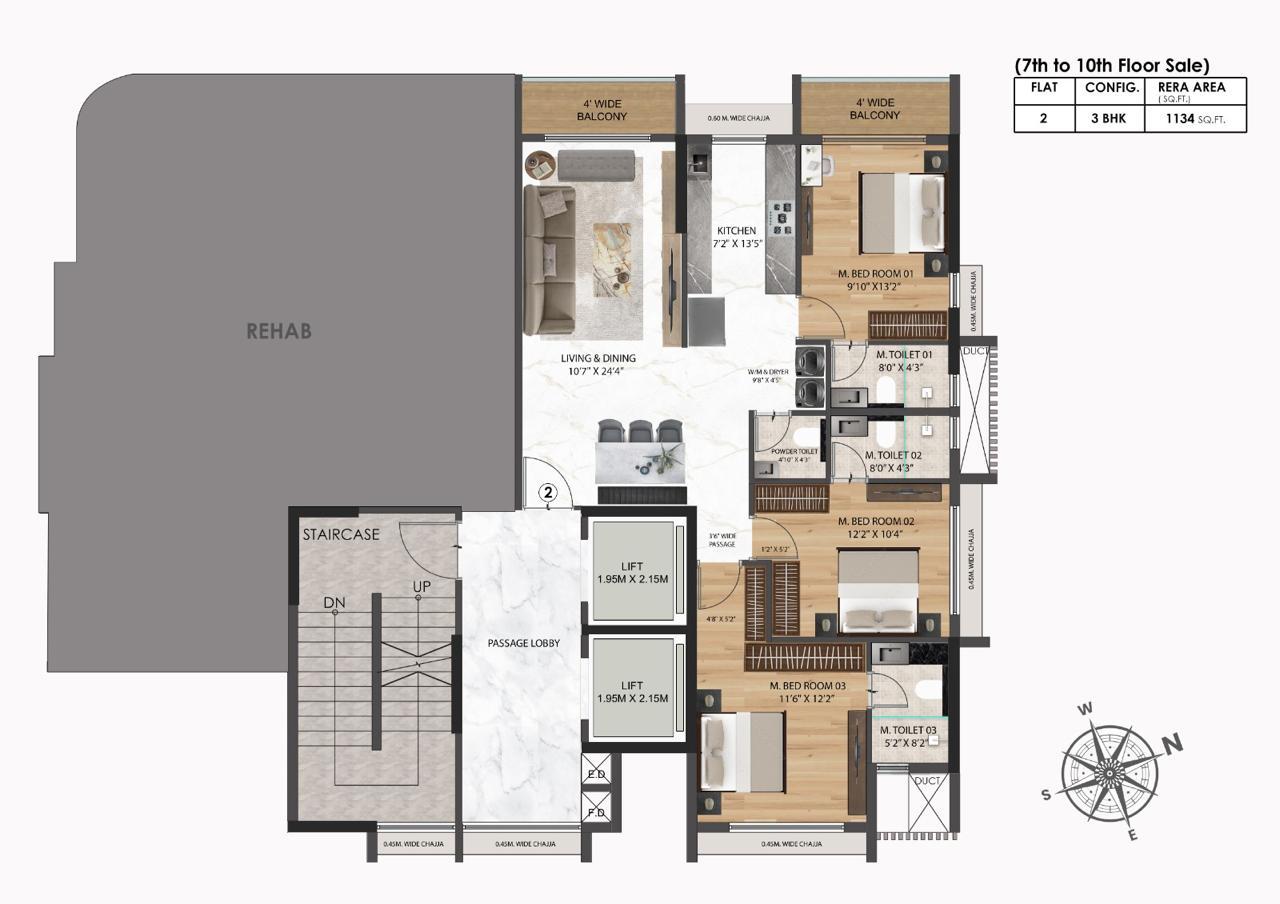
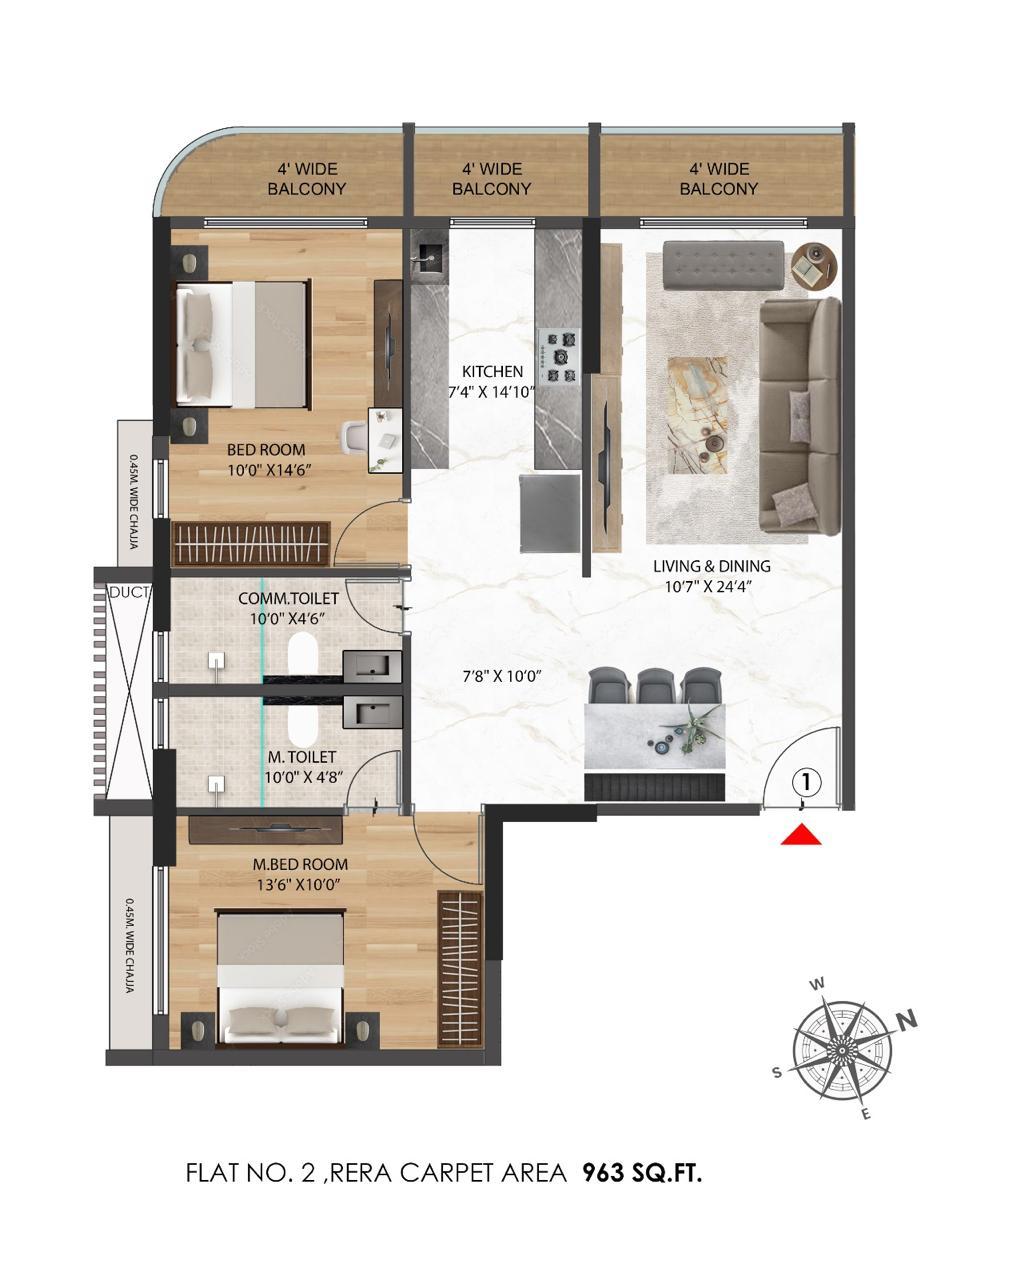
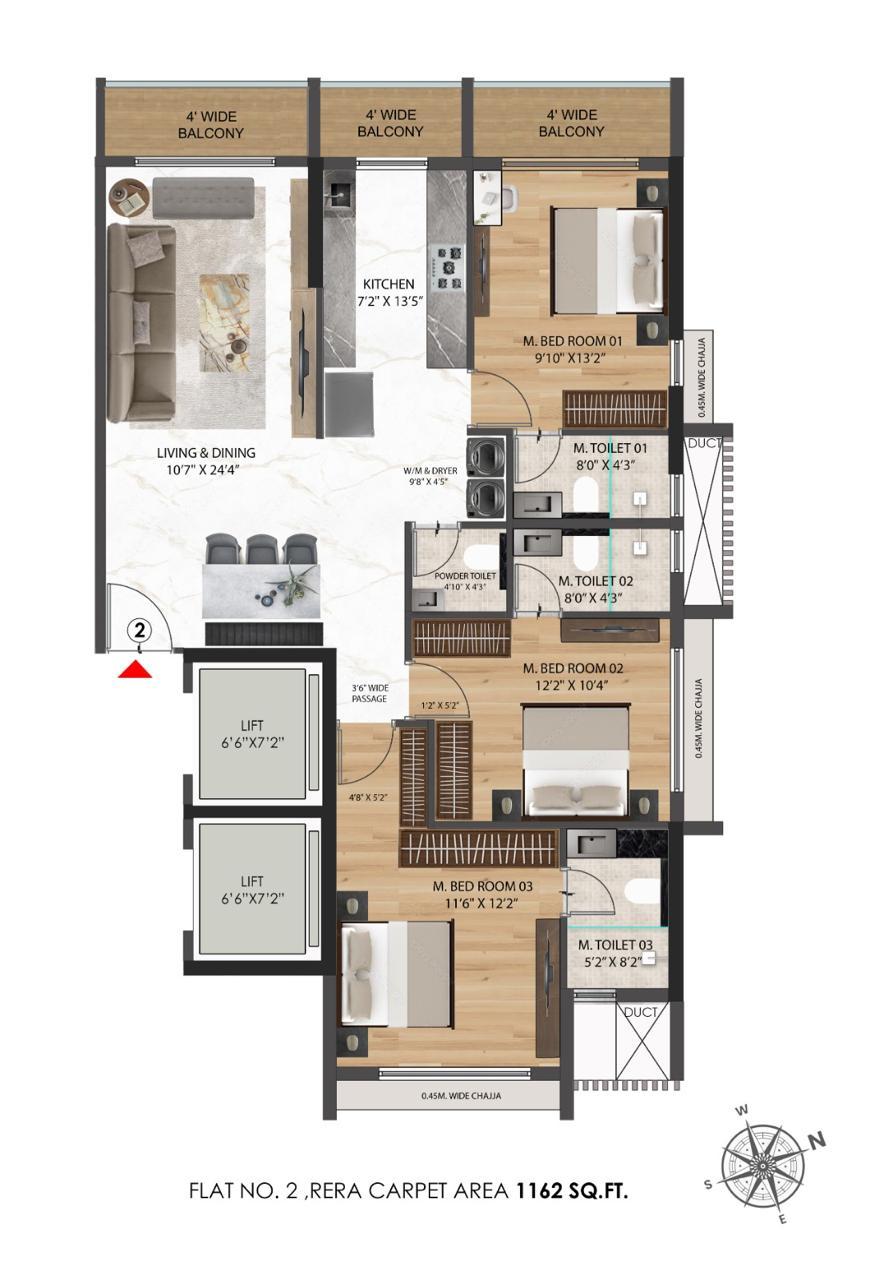
Explore the design renders and construction progress images of Sanghvi Optima. Click any image to view in fullscreen.
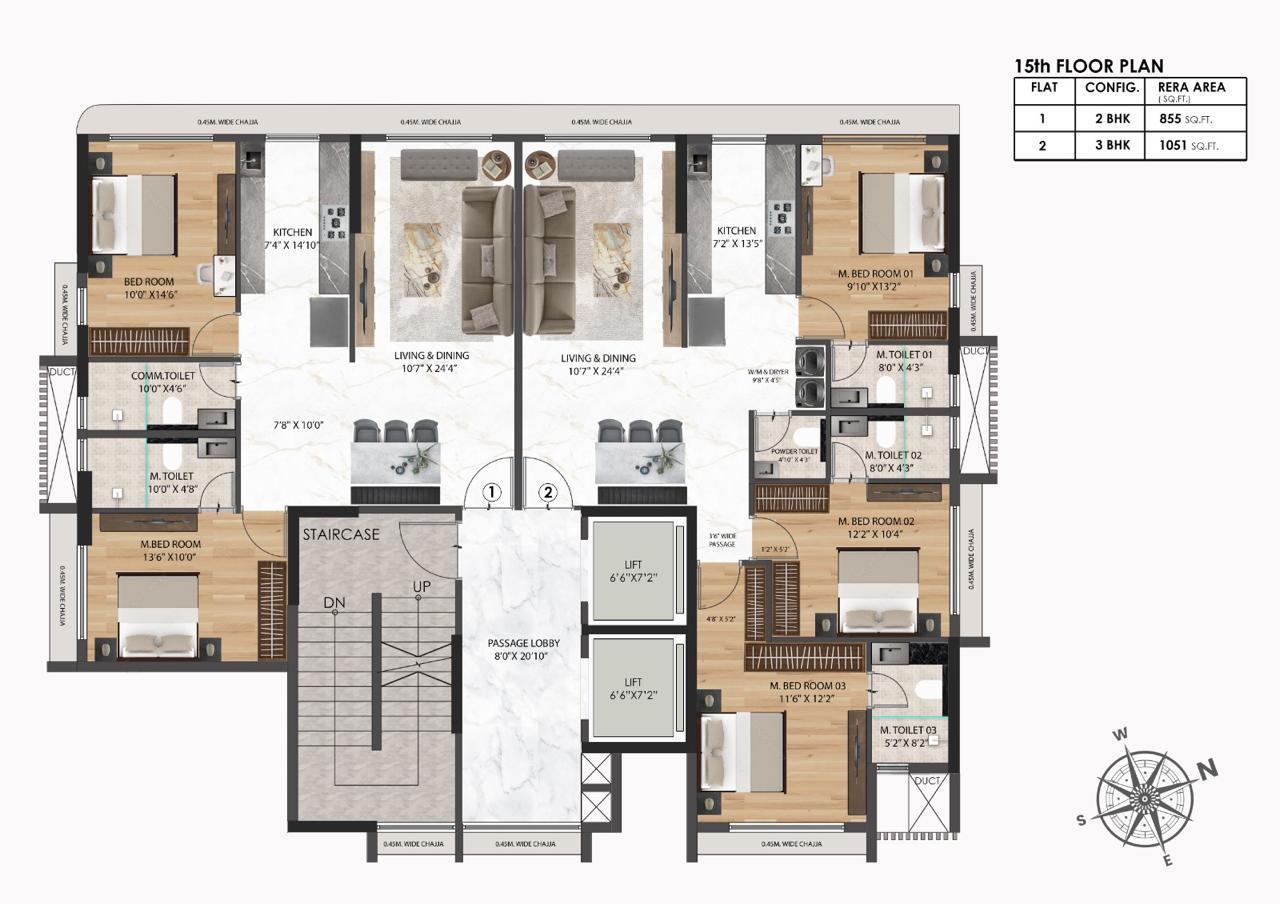
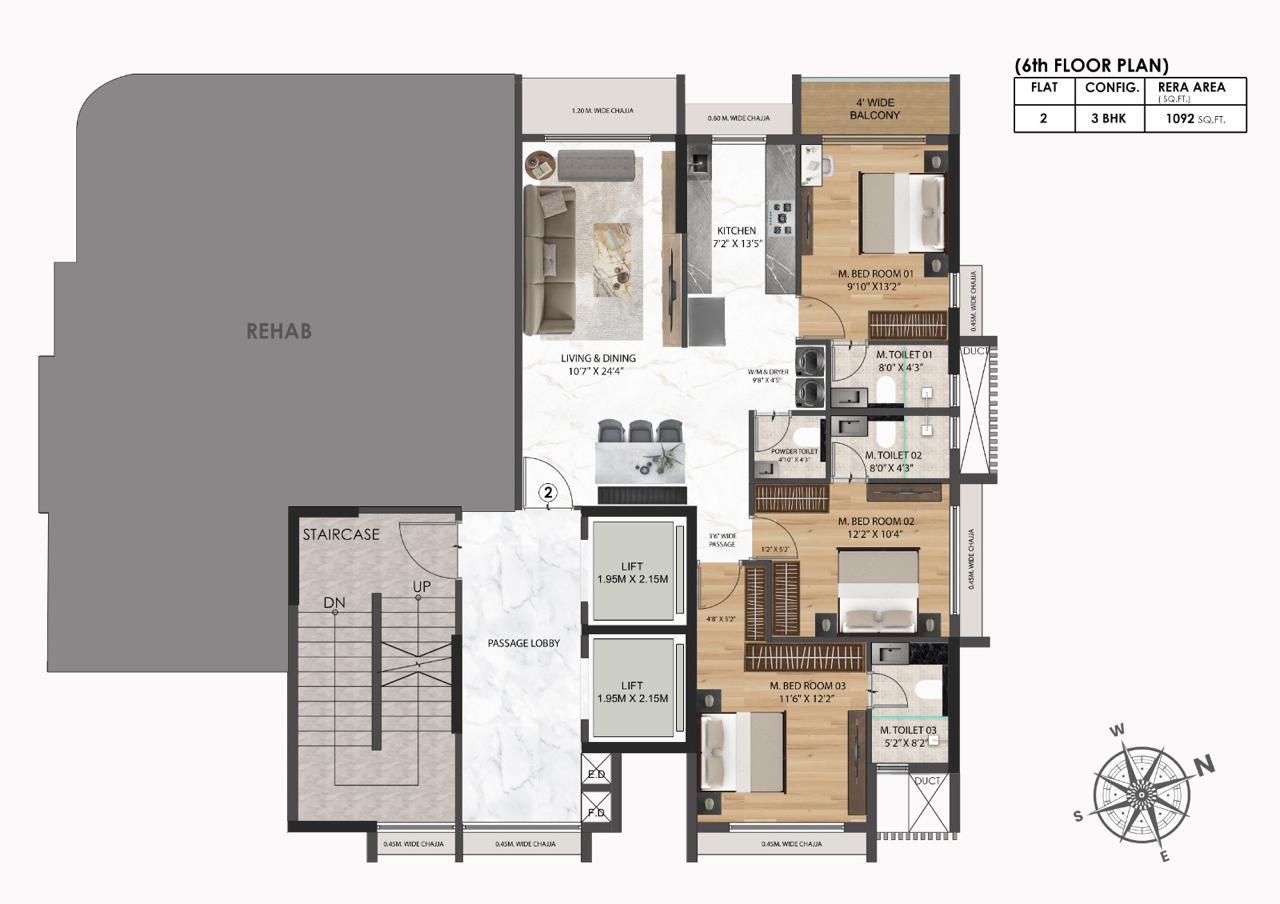
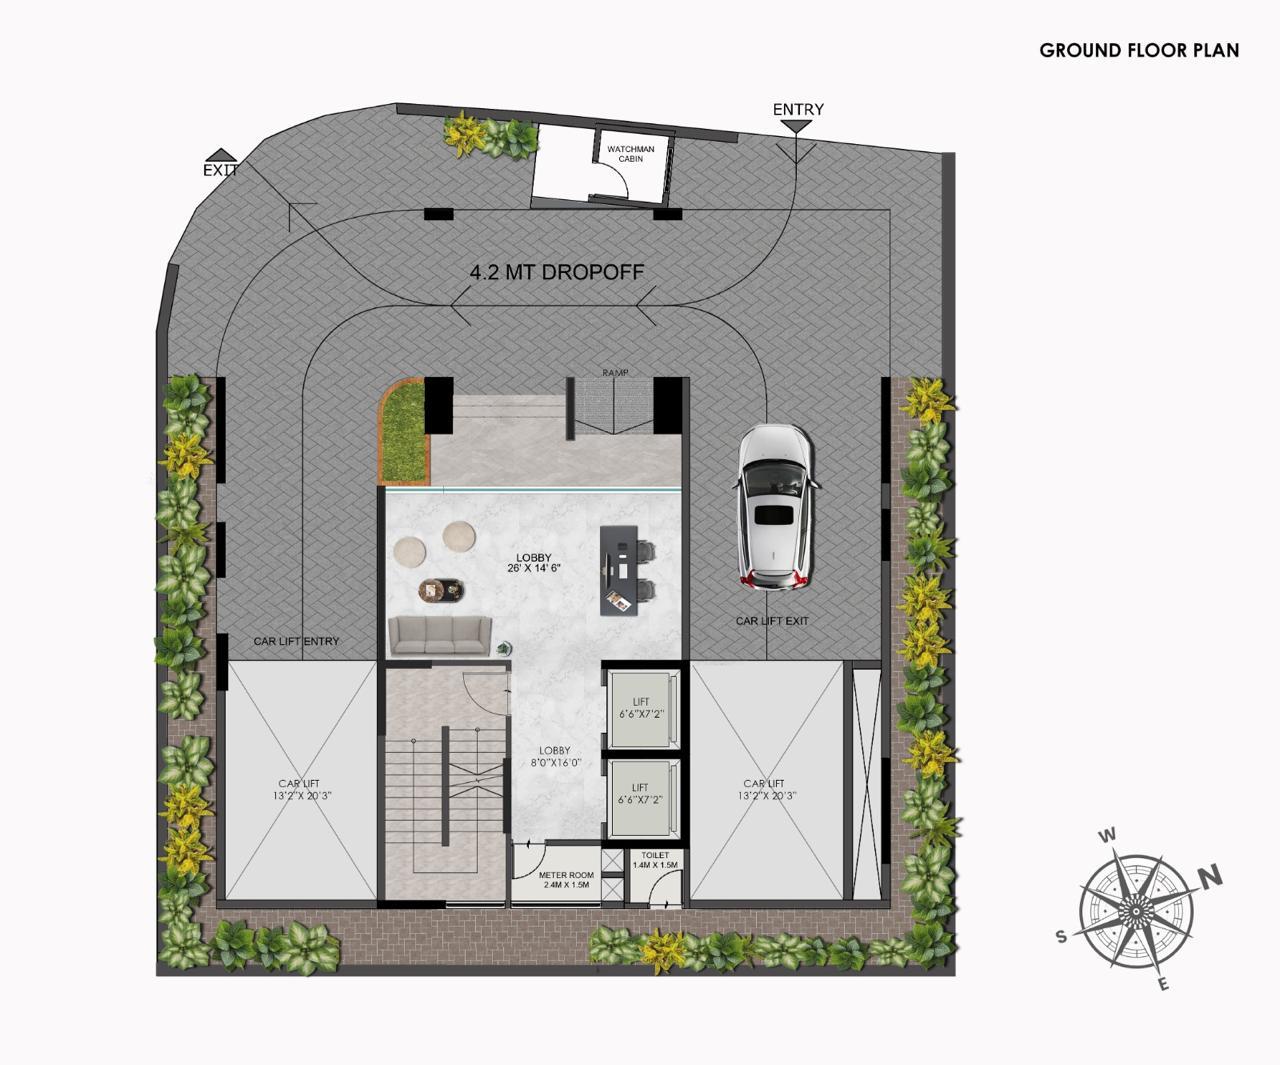
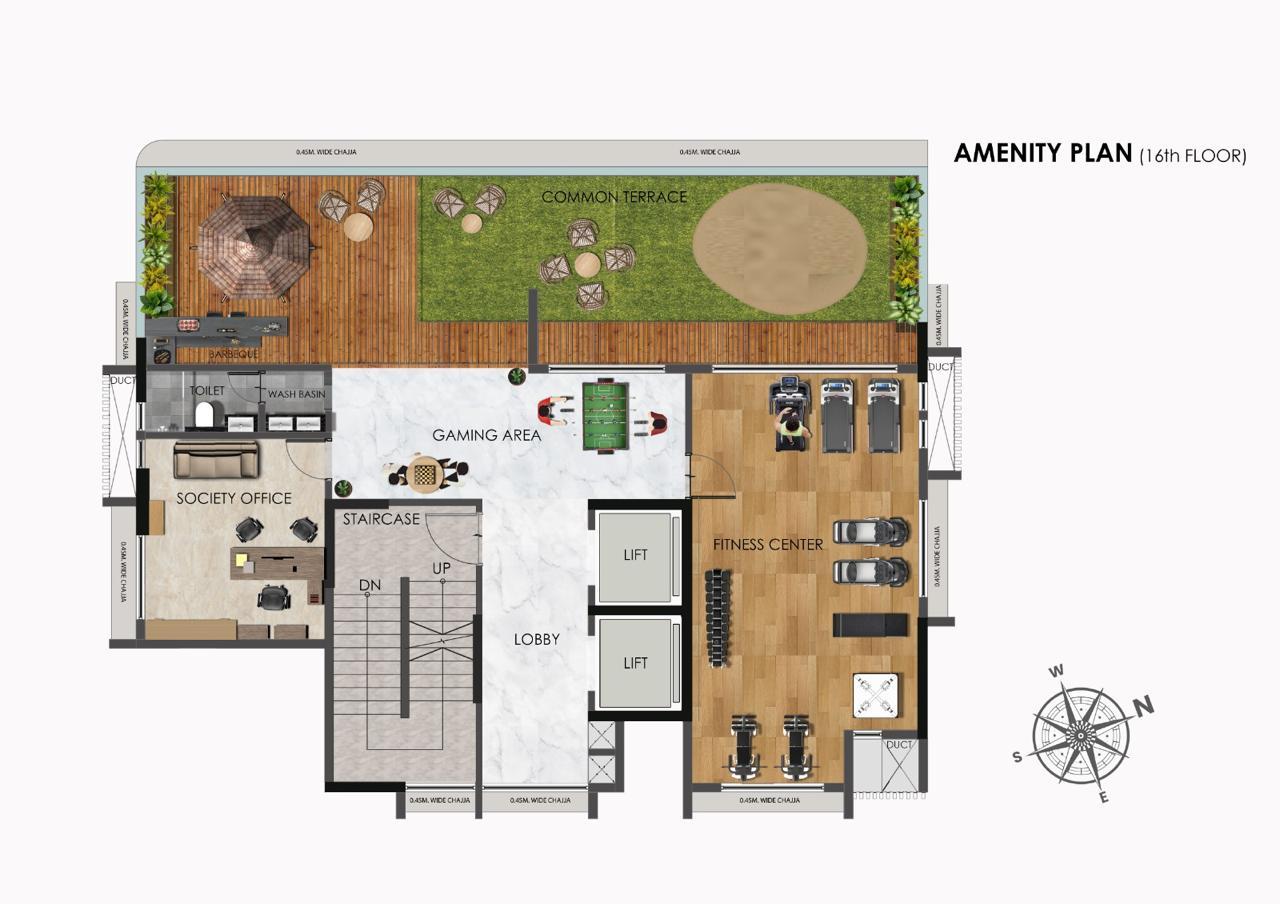
Technical Specifications
Thoughtful specifications, from structural integrity to the micro-details of electrical fittings, extracted from the architectural blueprint.
Structure & Facade
- Earthquake resistant R.C.C. structure
- Premium quality paints on the external wall
- Designer entrance facade
Lobby & Common Areas
- Designer Air-conditioned entrance lobby
- Italian marble in entrance lobby area
- Vitrified flooring in Lobby area and Passage
- A well designed and furnished waiting lounge with reception area
- High speed Elevators with music and passenger announcement system
- 100% power backup for common areas & lifts as per CFO
Security & Parking
- Video Door Phone
- Gated security entry
- Abundant parking space
Connectivity & Surroundings
Sanghvi Optima is nestled in a highly accessible coordinates node of Matunga. Distance measurements correspond to Google Maps travel times under standard traffic, ensuring easy egress parameters to prime corridors.
Transit & Connectivity
Business Centres
Hospitals
Educational Institutions
Enquire for Pricing, Inventory, & Private Viewing at Sanghvi Optima.
Get in touch with our site representatives to receive custom quotes, tax schedules, or book a physical guided walkthrough.