
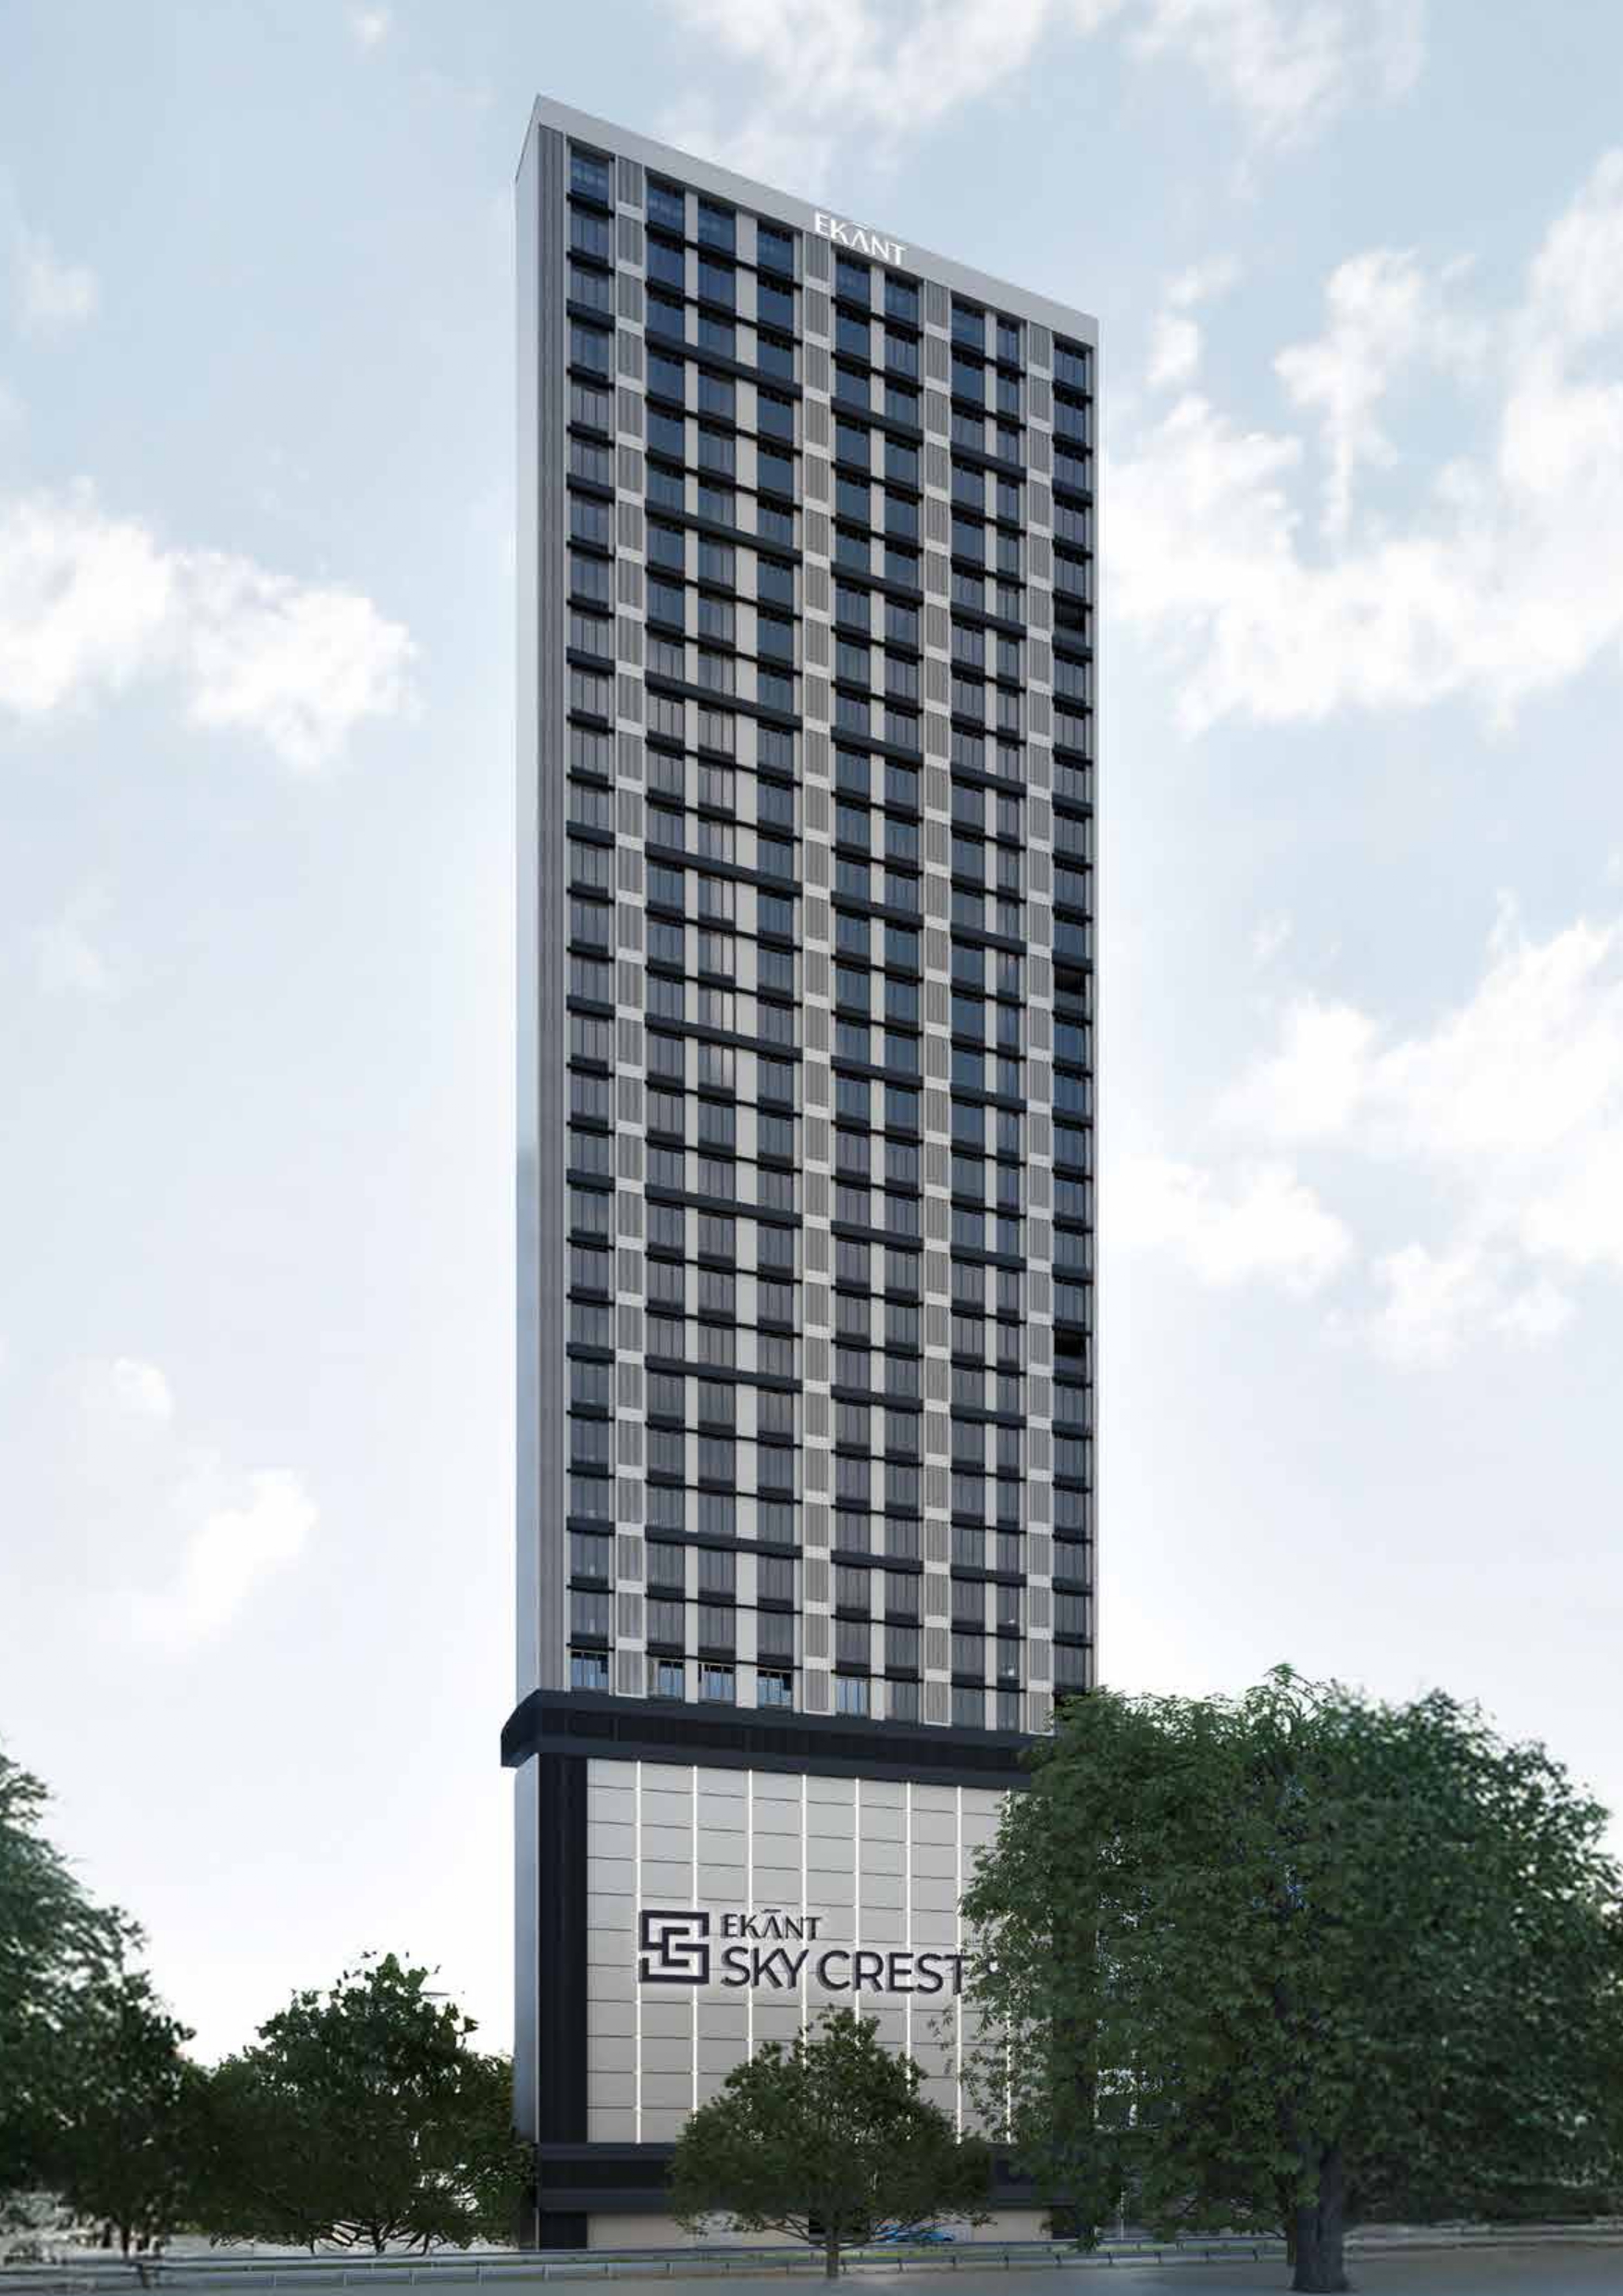
SkyCrest 8
Contemporary residences — light, air, and everyday ease at altitude. SkyCrest 8 is an address designed for multi-generational living, offering expansive views, luxurious ceiling heights, and privacy in Mumbai’s prime South Mumbai locality.
Project Construction Flythrough
Experience the panoramic views, surrounding corridors, and site development progress of SkyCrest 8 through this visual showcase.
Virtual 3D Flat Walkarounds
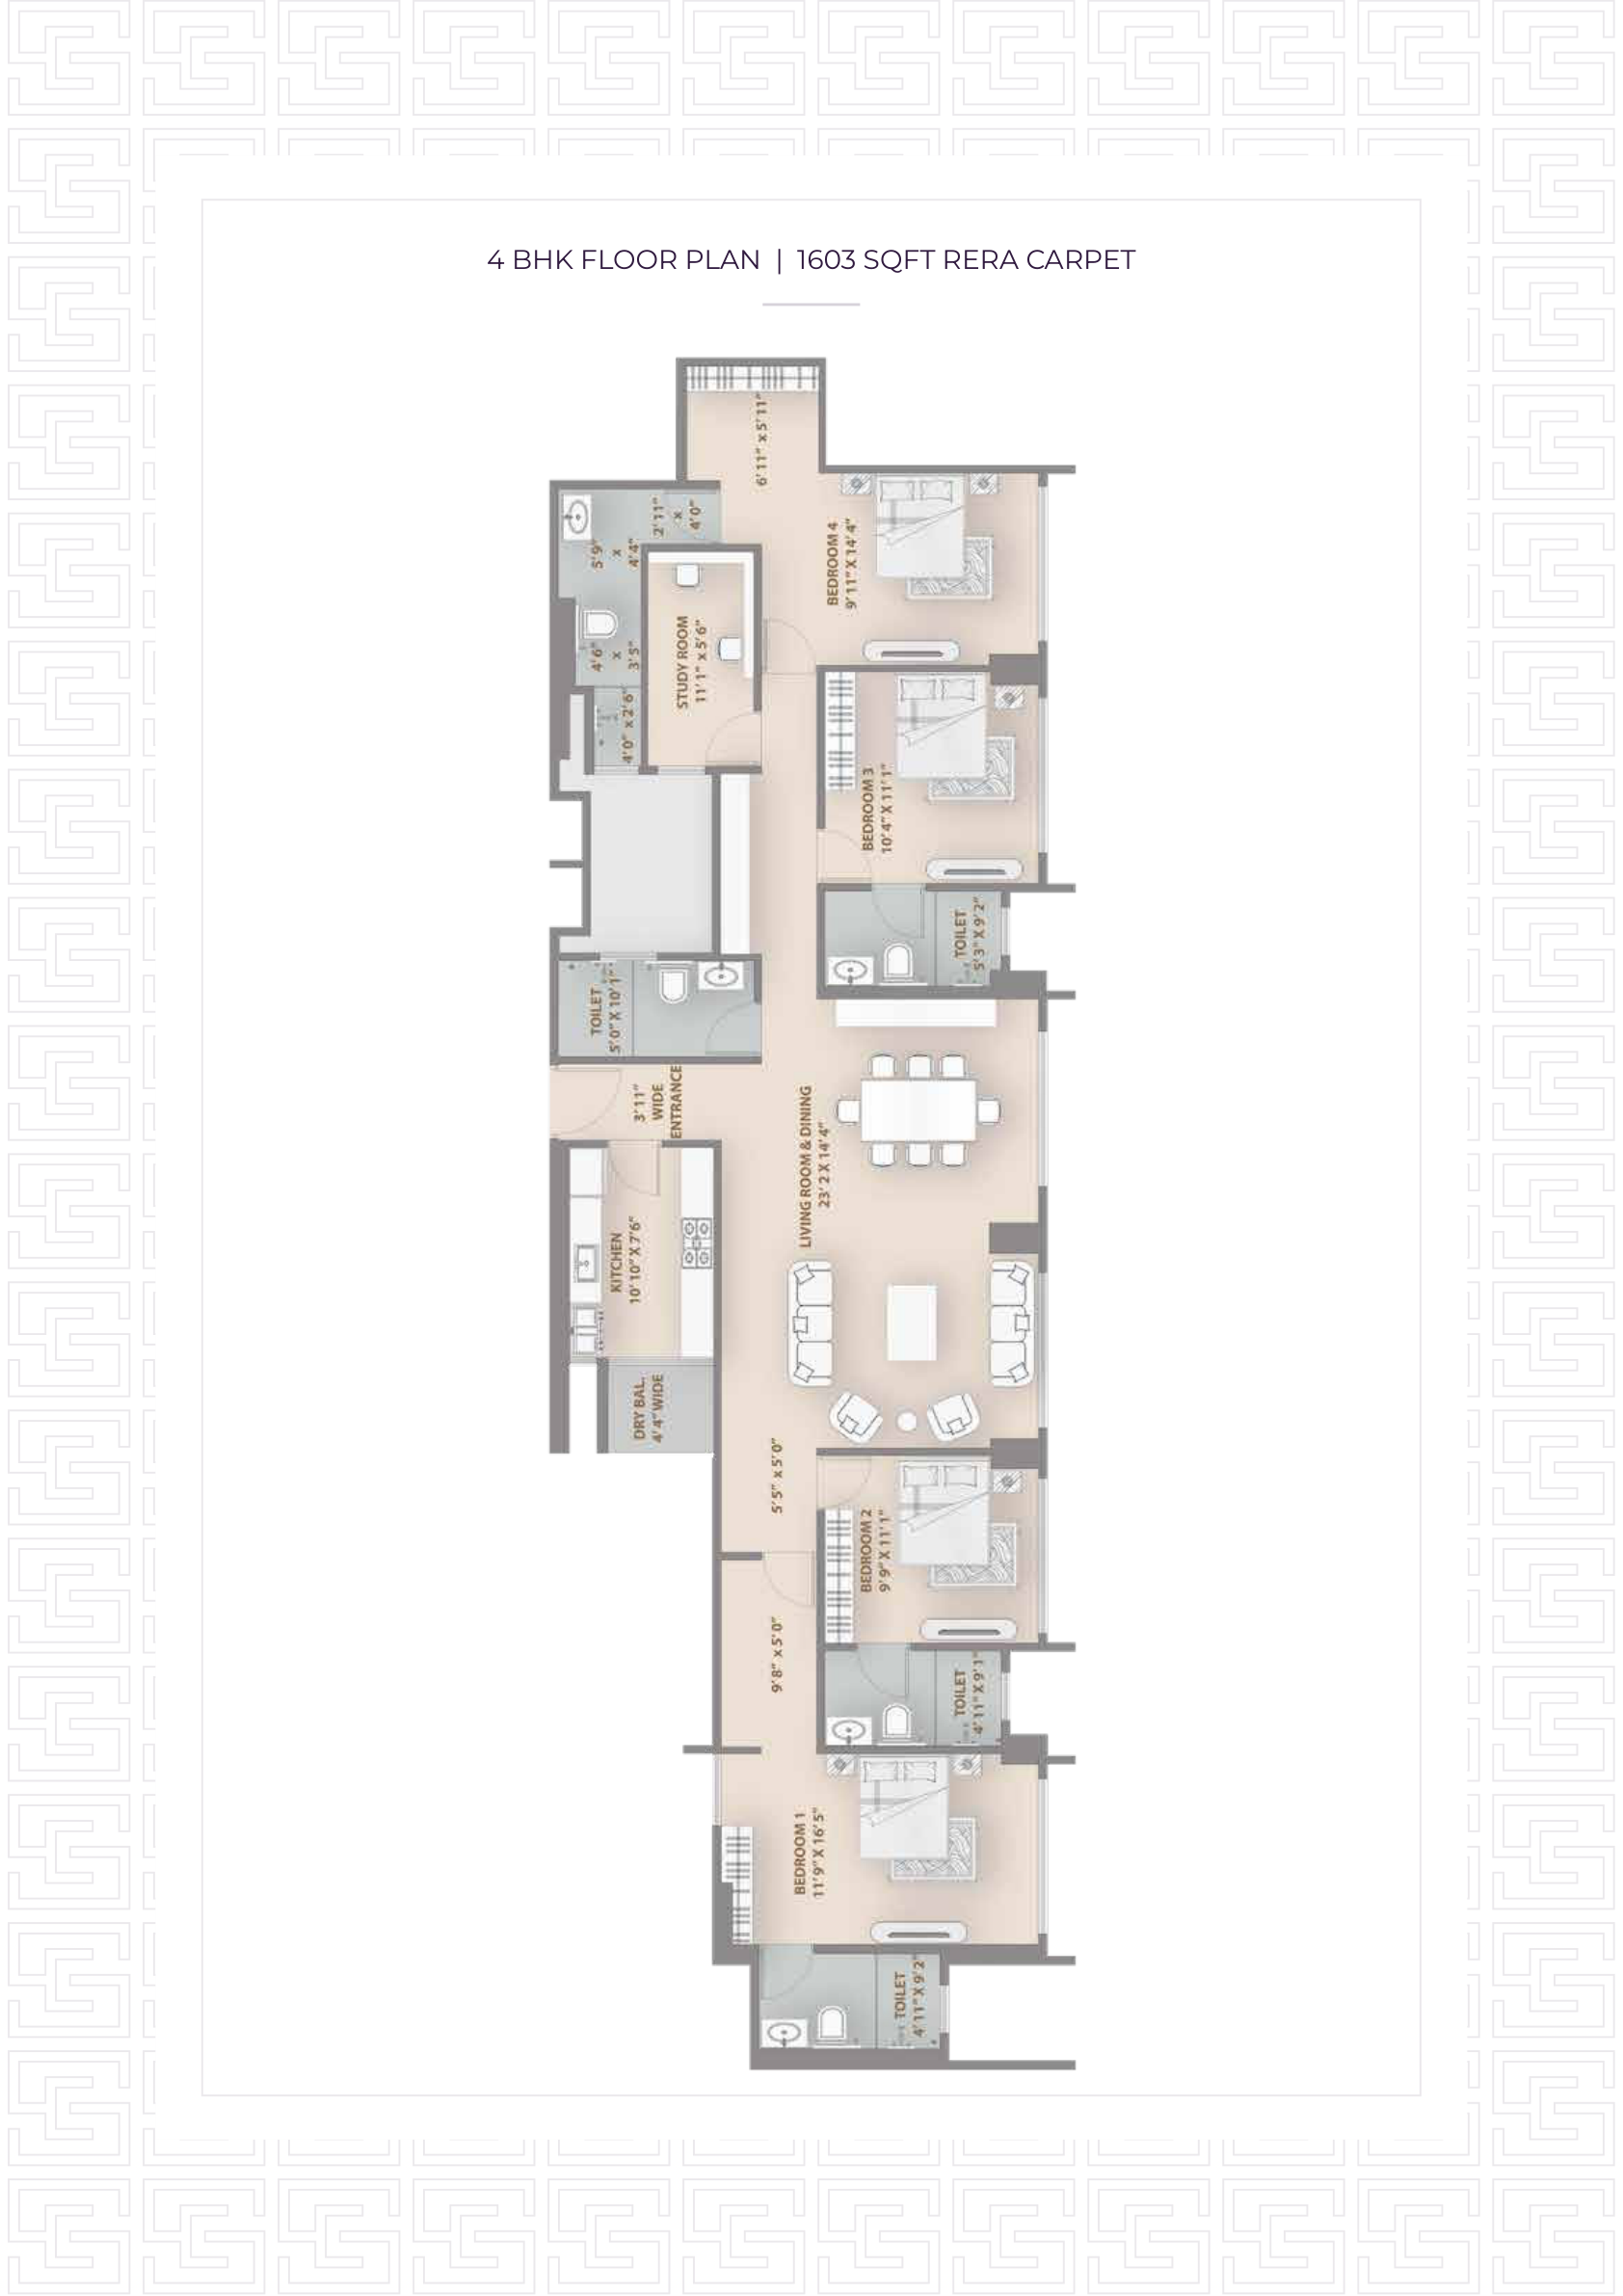
Explore each apartment configuration layout virtually. Click through options below and move around each space in a full 3D interactive layout view.
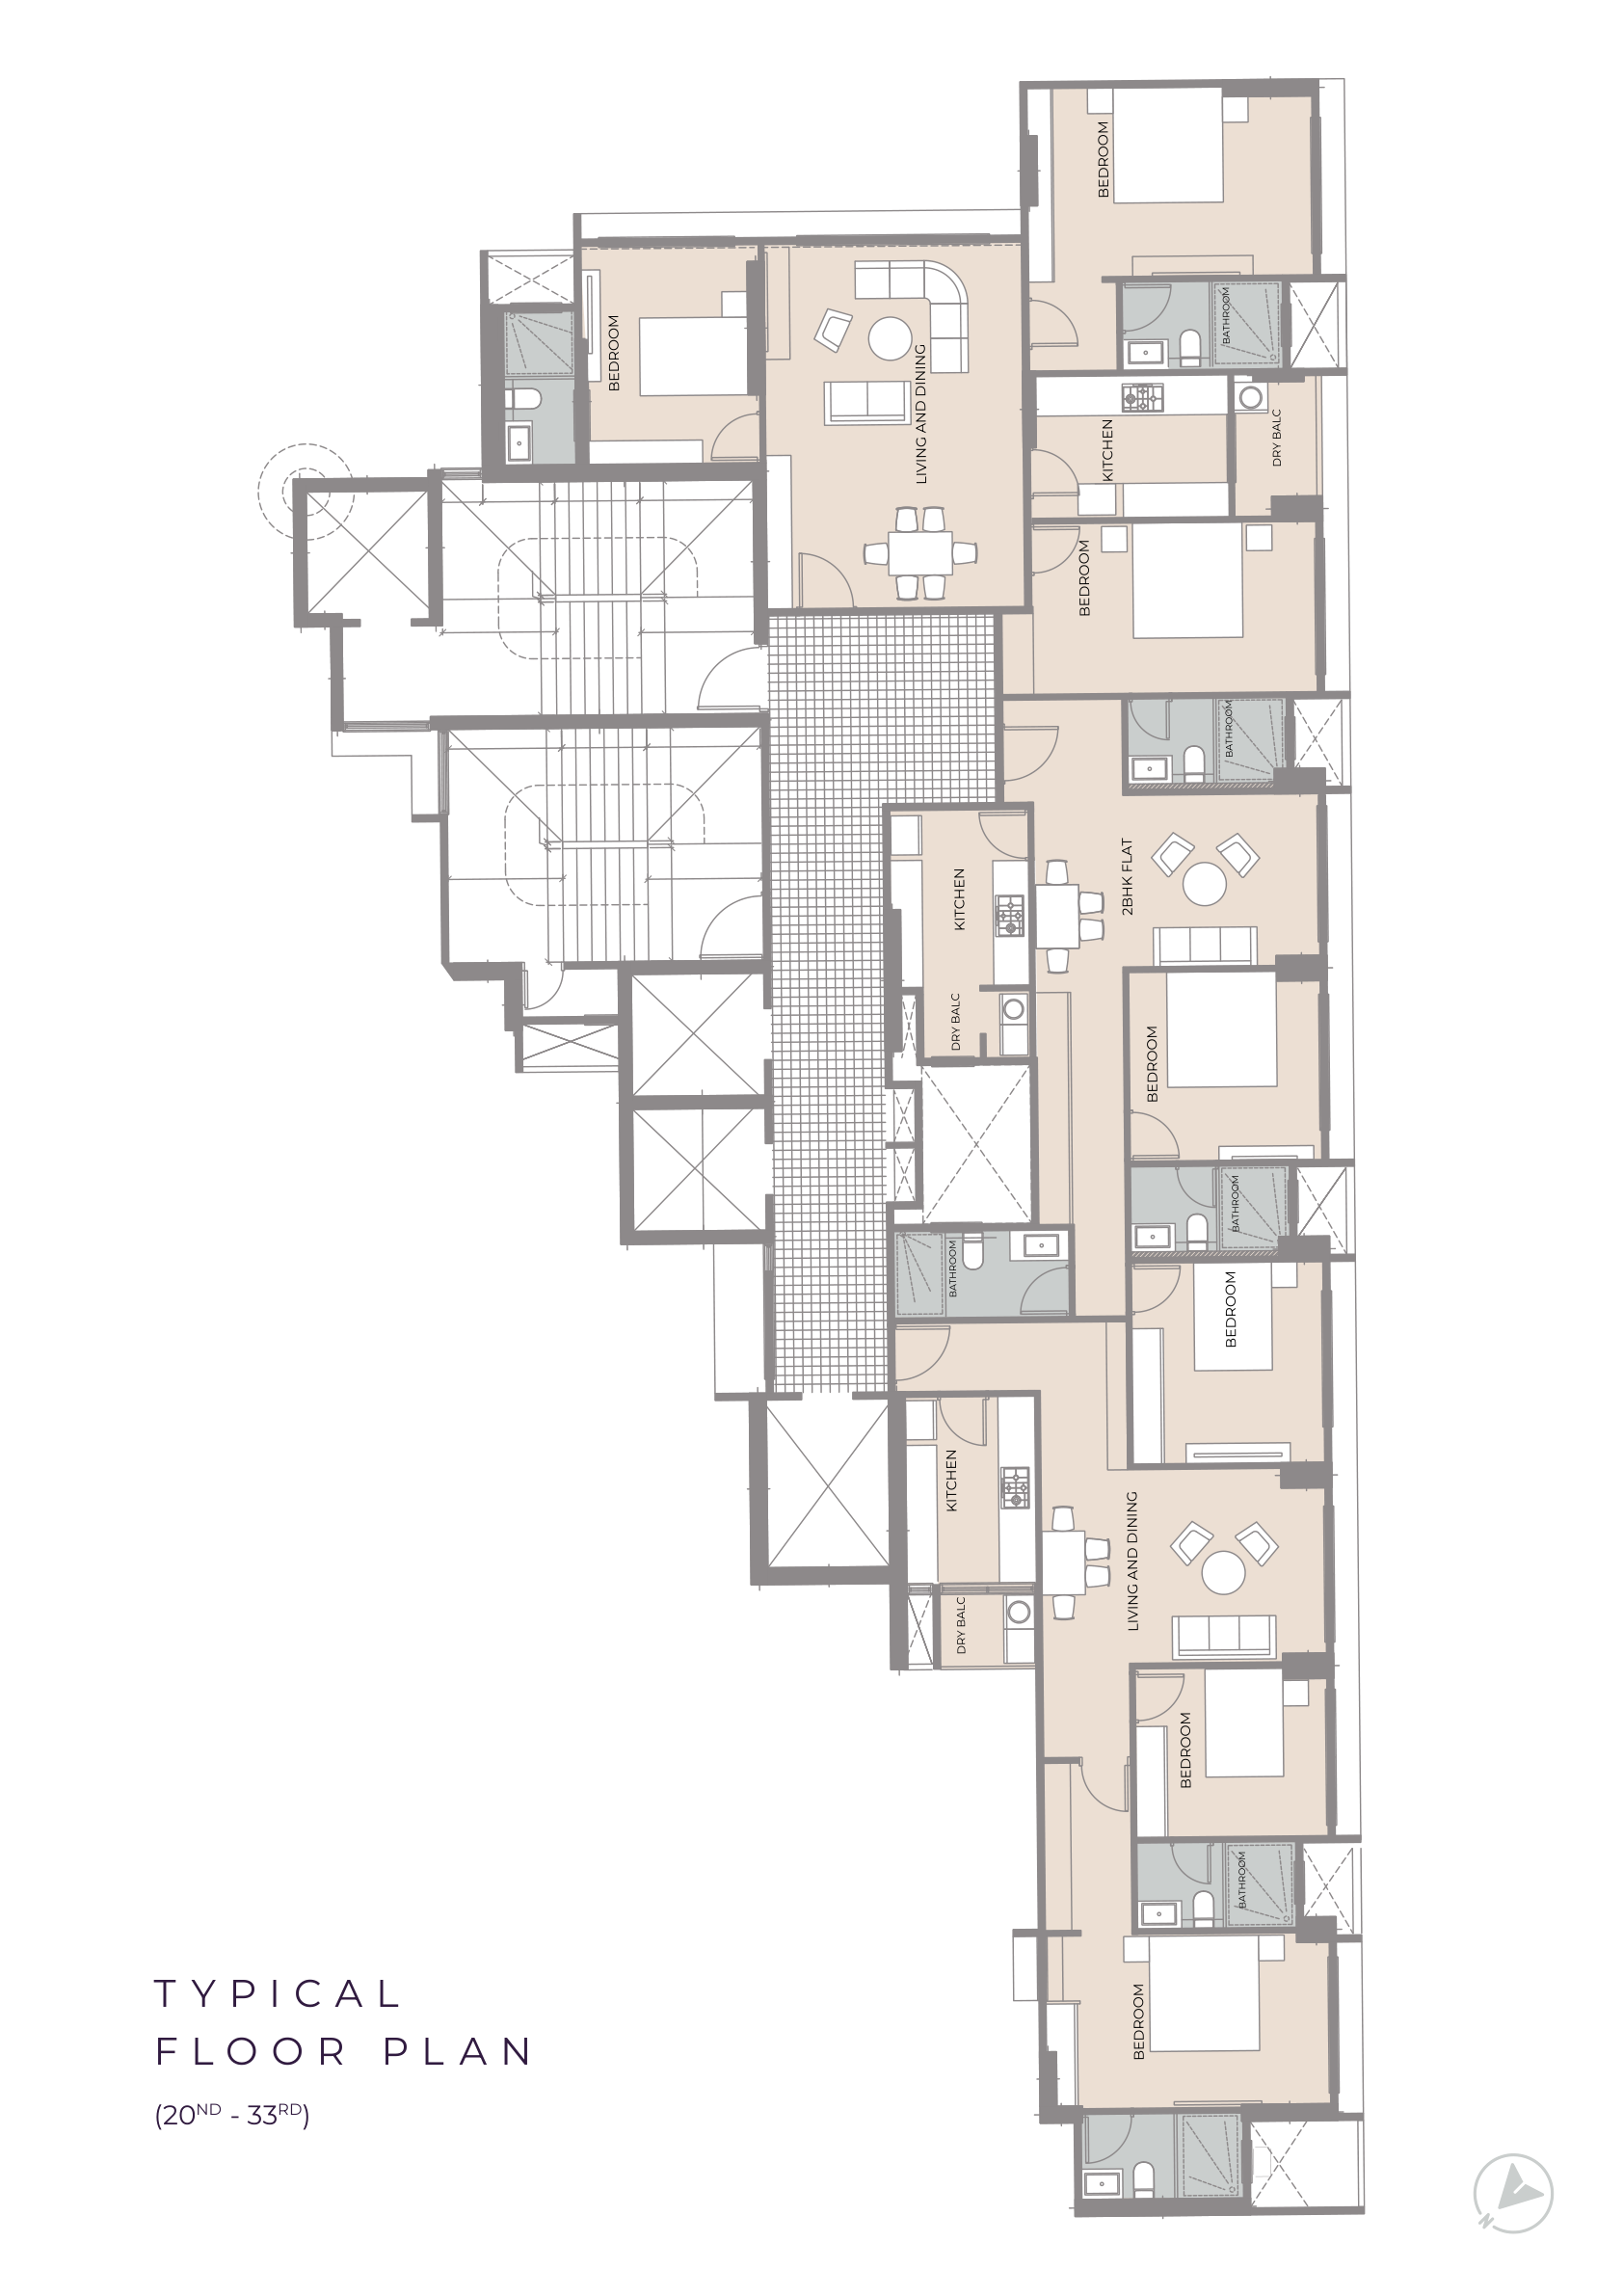
Floor Plans & Layout Slides
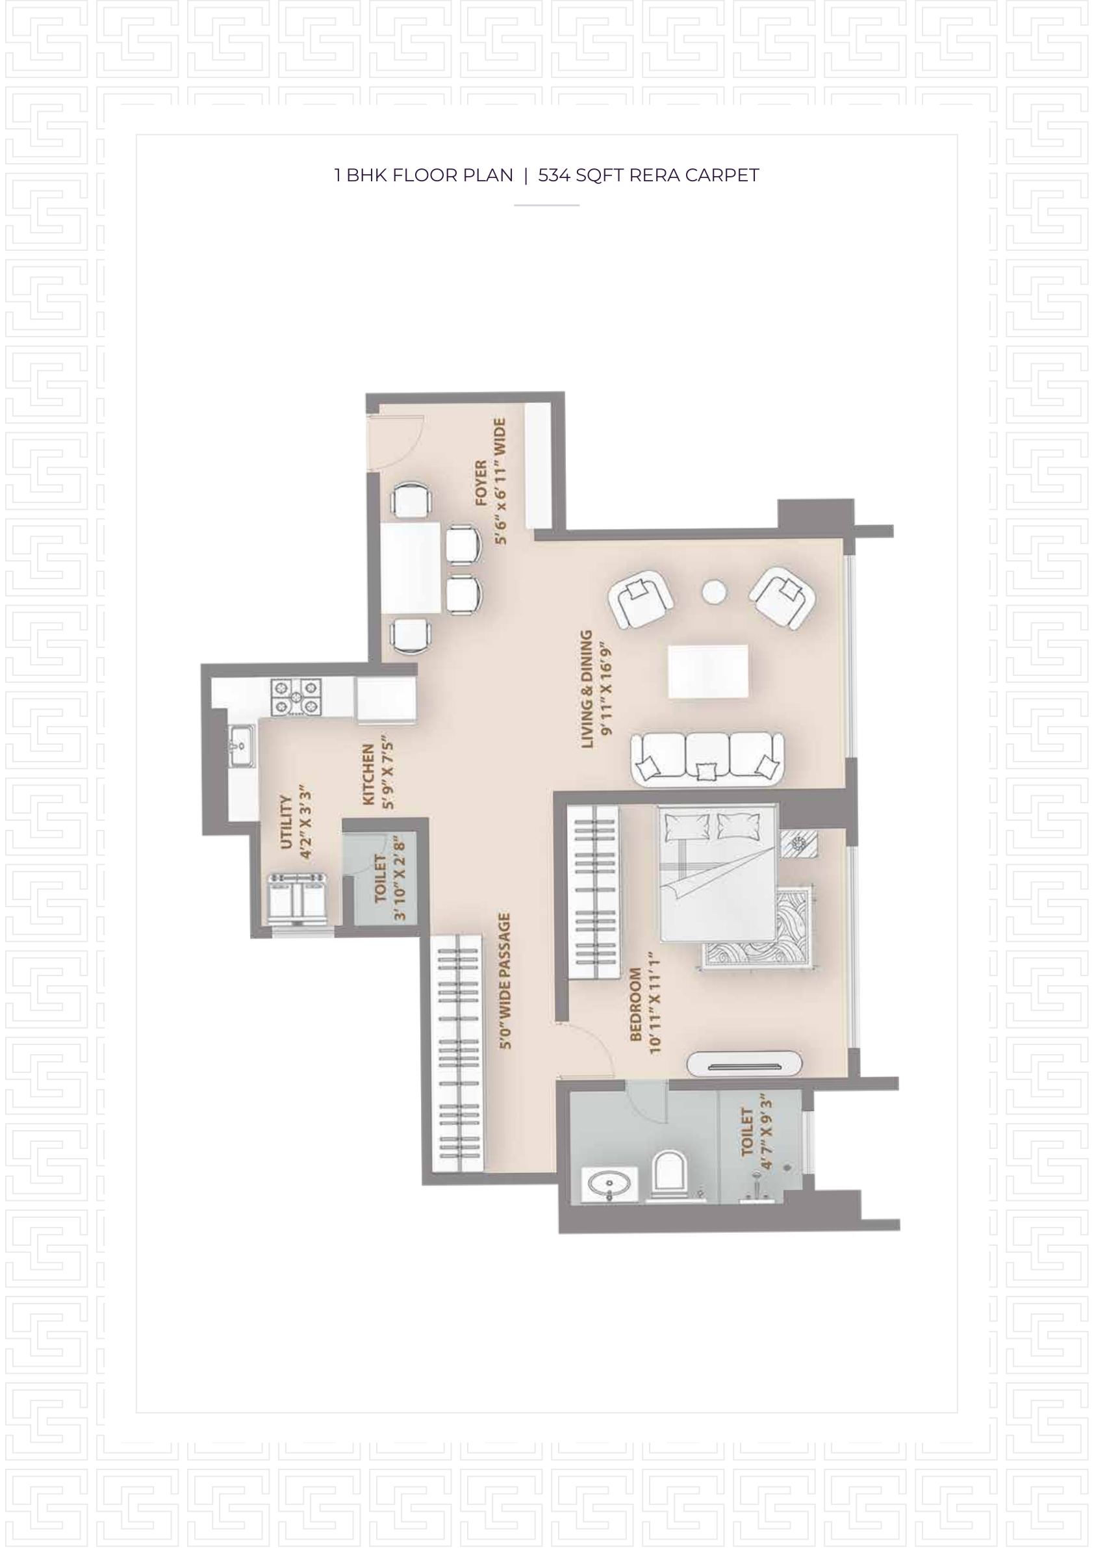
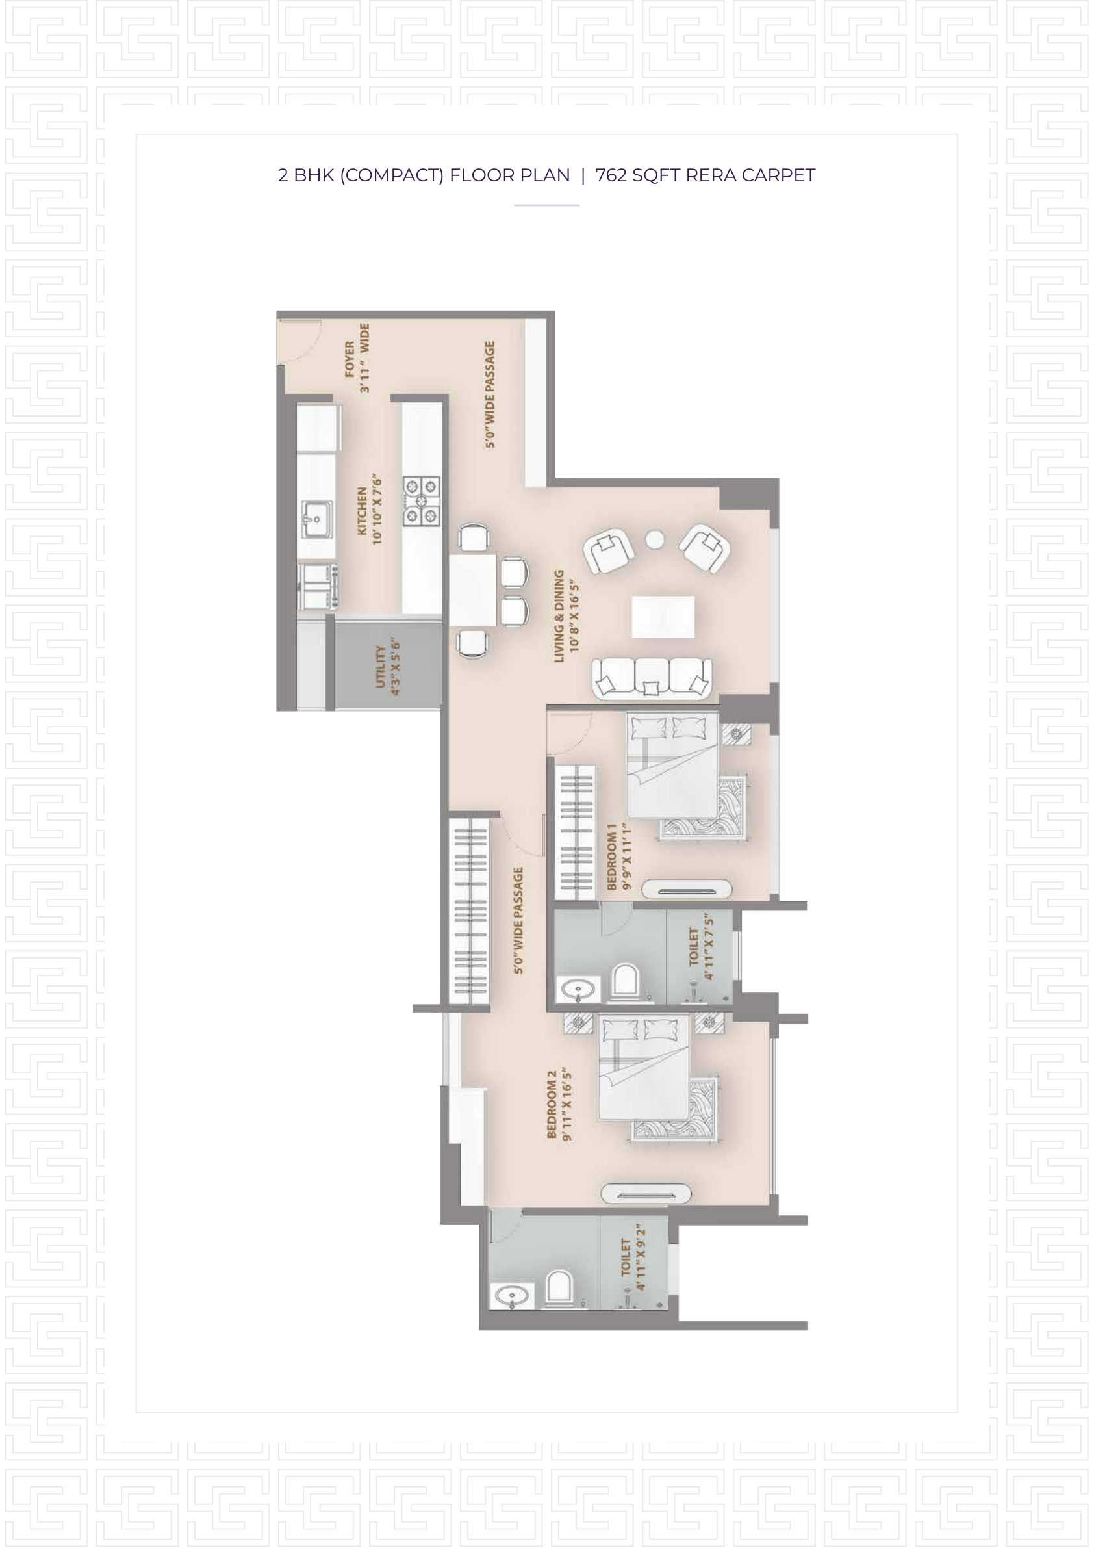
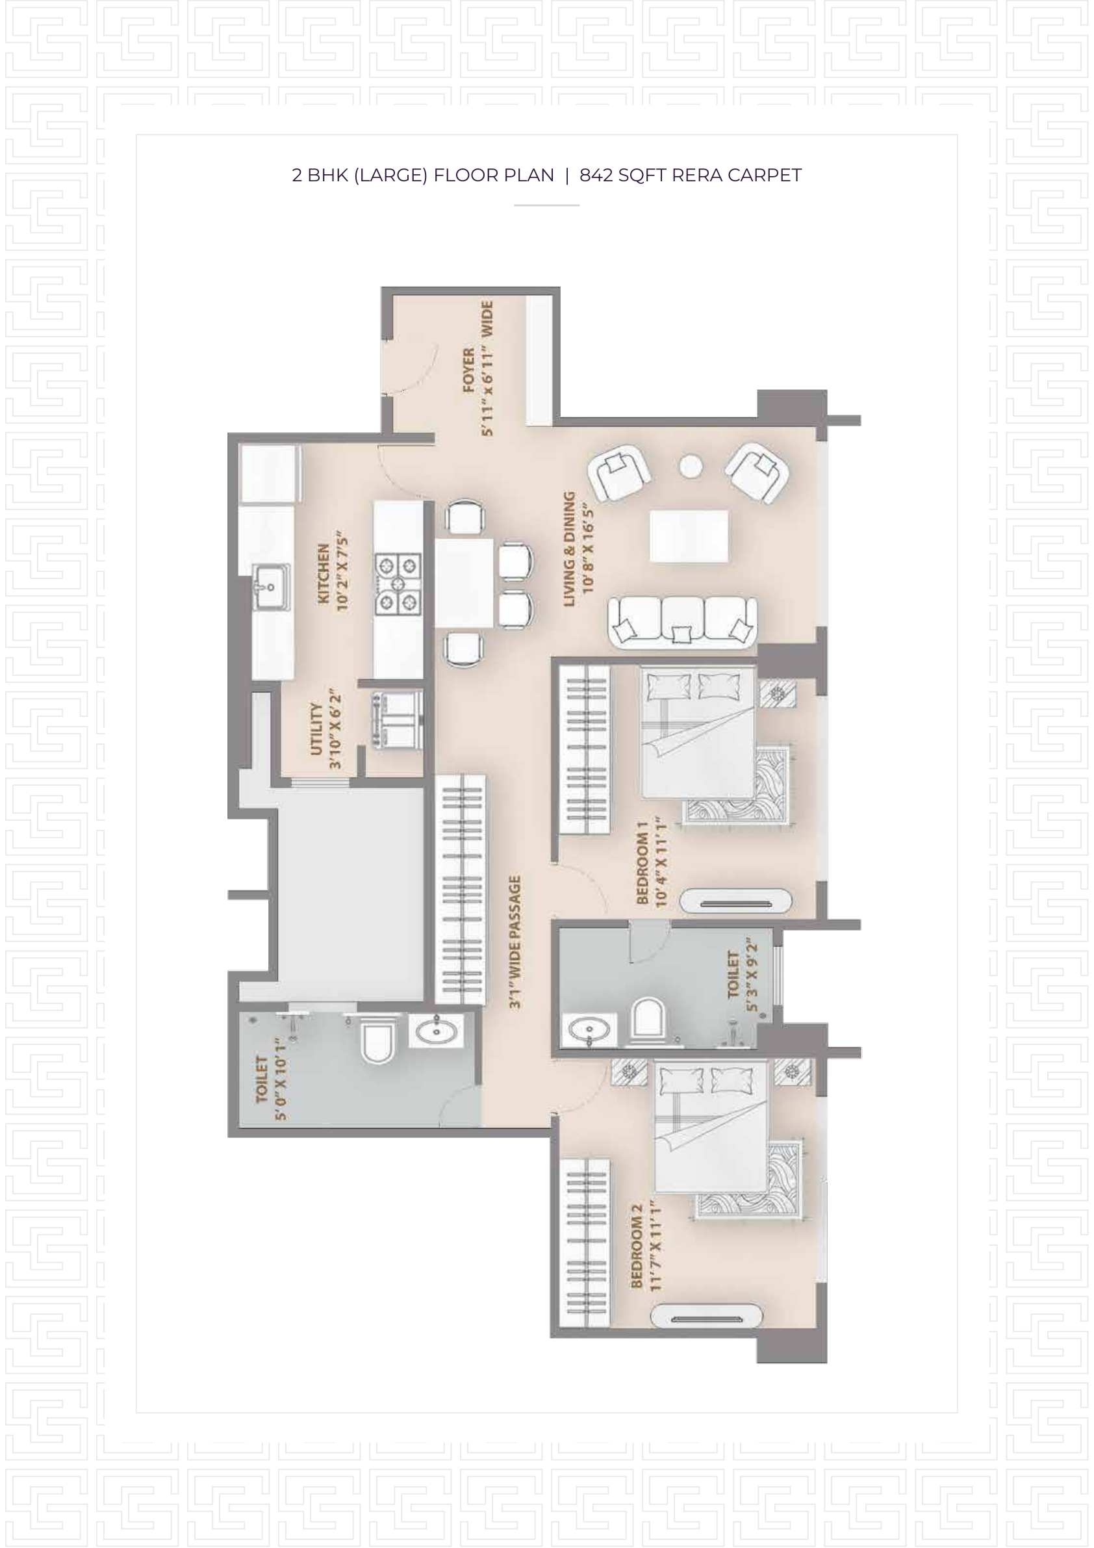
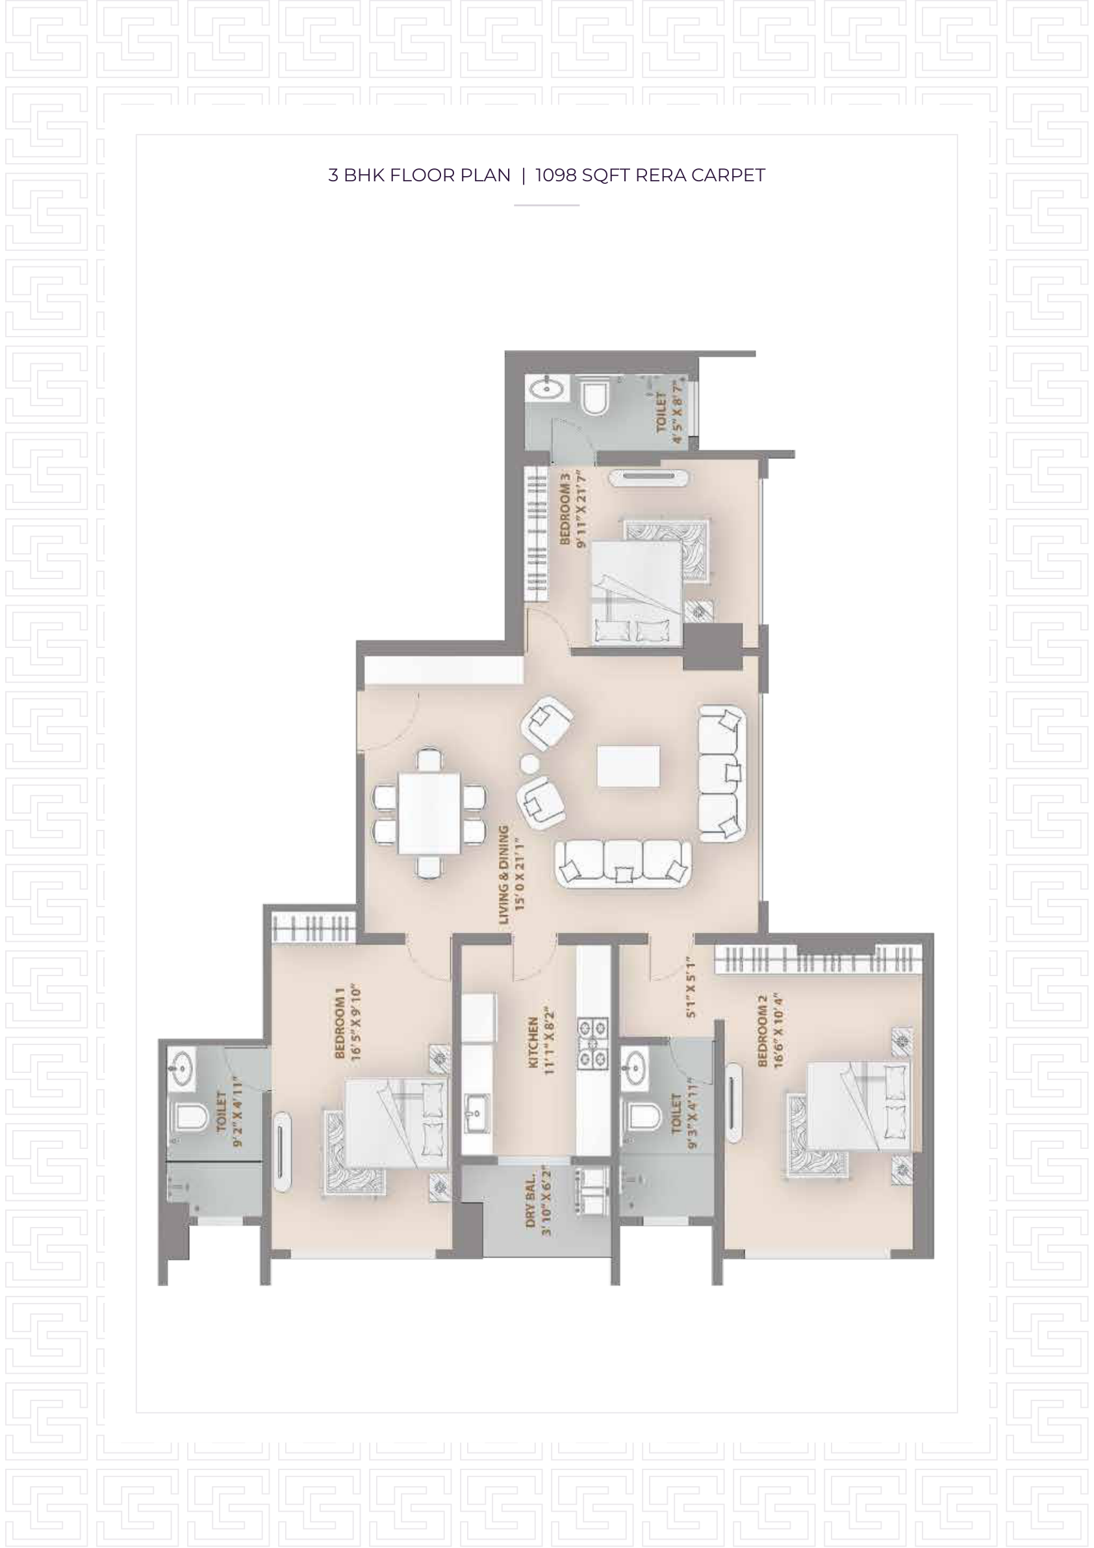
Browse pages directly from the design document containing structural parameters, ground layouts, and individual flat carpets. Click any page to expand.
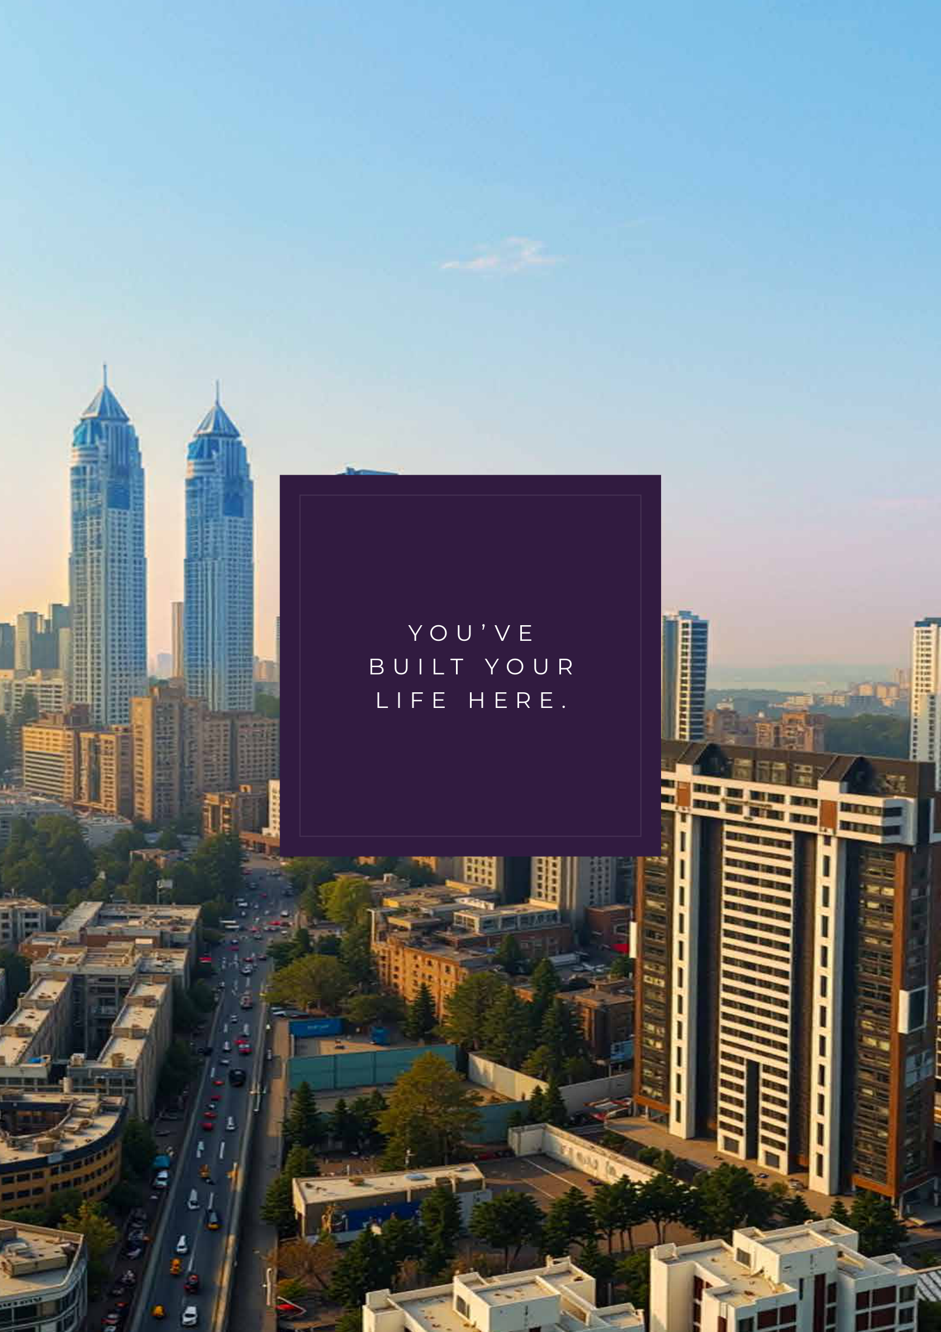
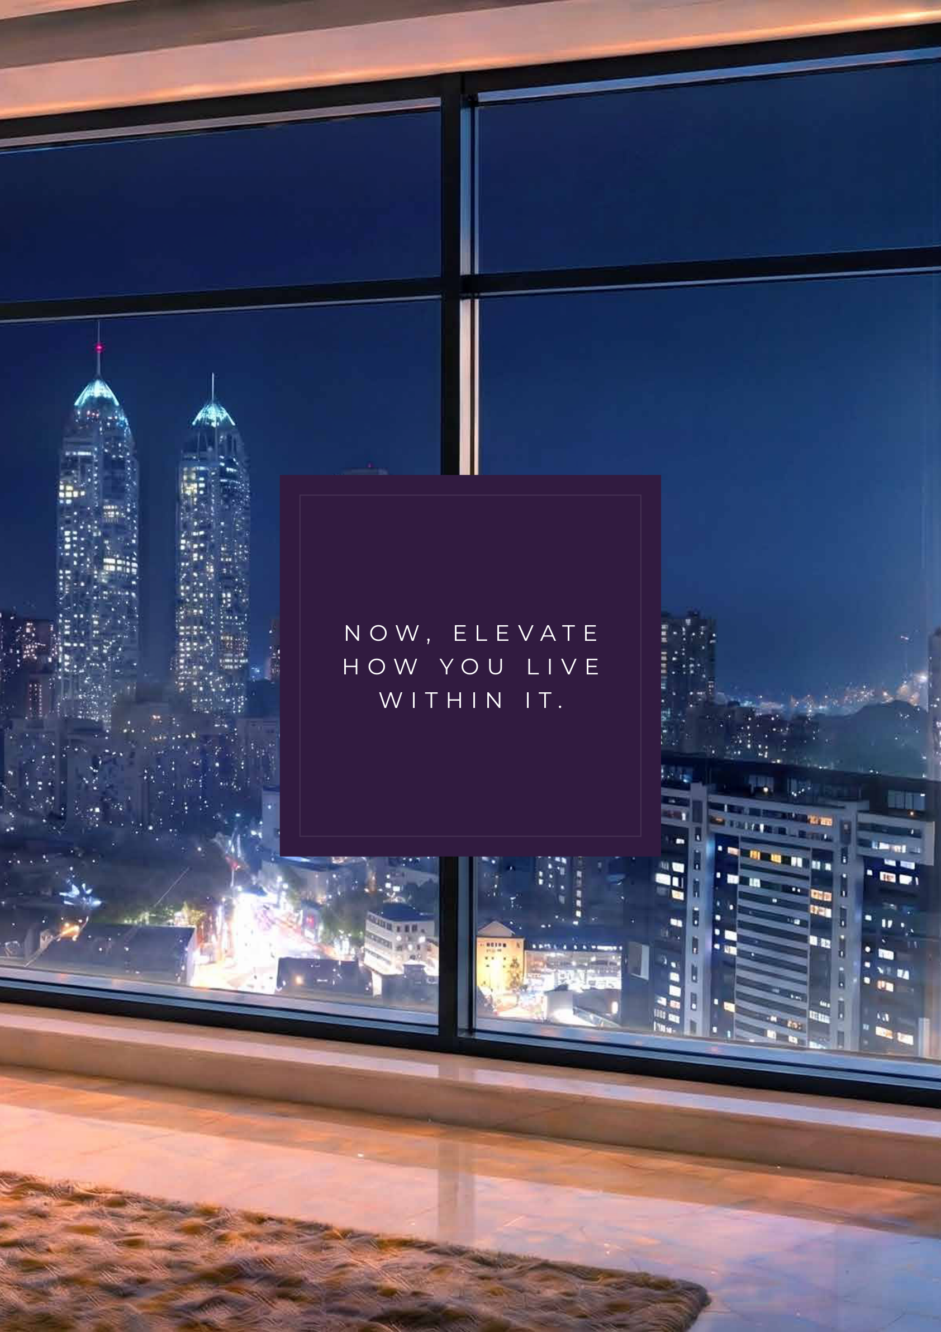
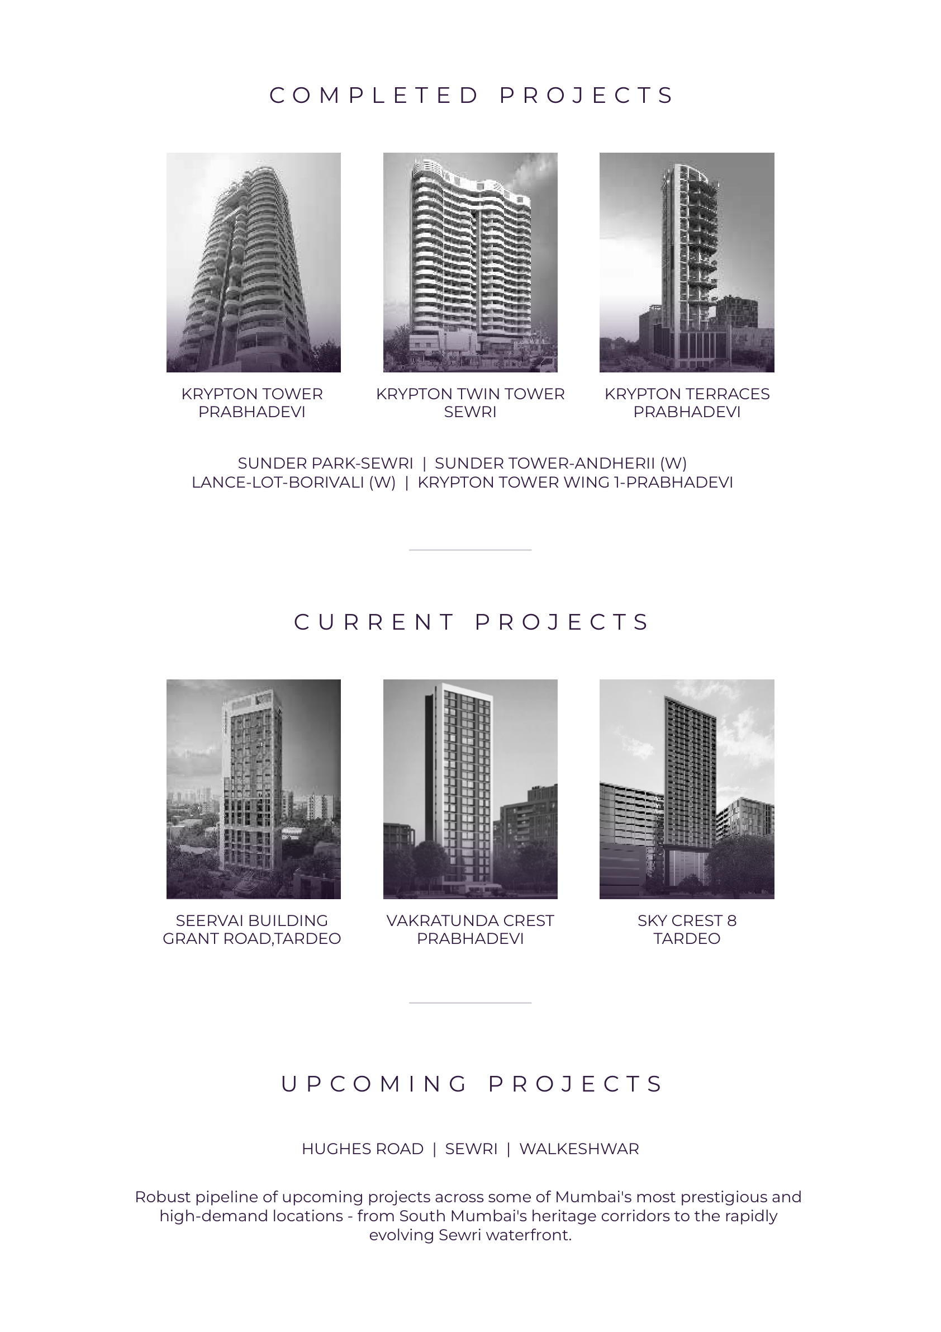

Project Renders & Site Images
Explore the design renders and construction progress images of SkyCrest 8. Click any image to view in fullscreen.
Technical Specifications
Thoughtful specifications, from structural integrity to the micro-details of electrical fittings, extracted from the architectural blueprint.
Structure & Safety
- IGBC Gold Certified Green Building Systems
- High-Speed Private Passenger Elevators for elite access
- Advanced multi-tier security systems
- Double height grand entrance lobby with concierge desk
Derasar Premises
- A beautiful, serene Jain Derasar within the premises serving as a sanctuary for prayer, reflection, and daily grounding
Premium Features & Utilities
- Self-funded, debt-free project ensuring reliable execution
- Designed to maximize natural light and cross-ventilation
- Premium marble finishes and high ceiling clearances
Connectivity & Surroundings
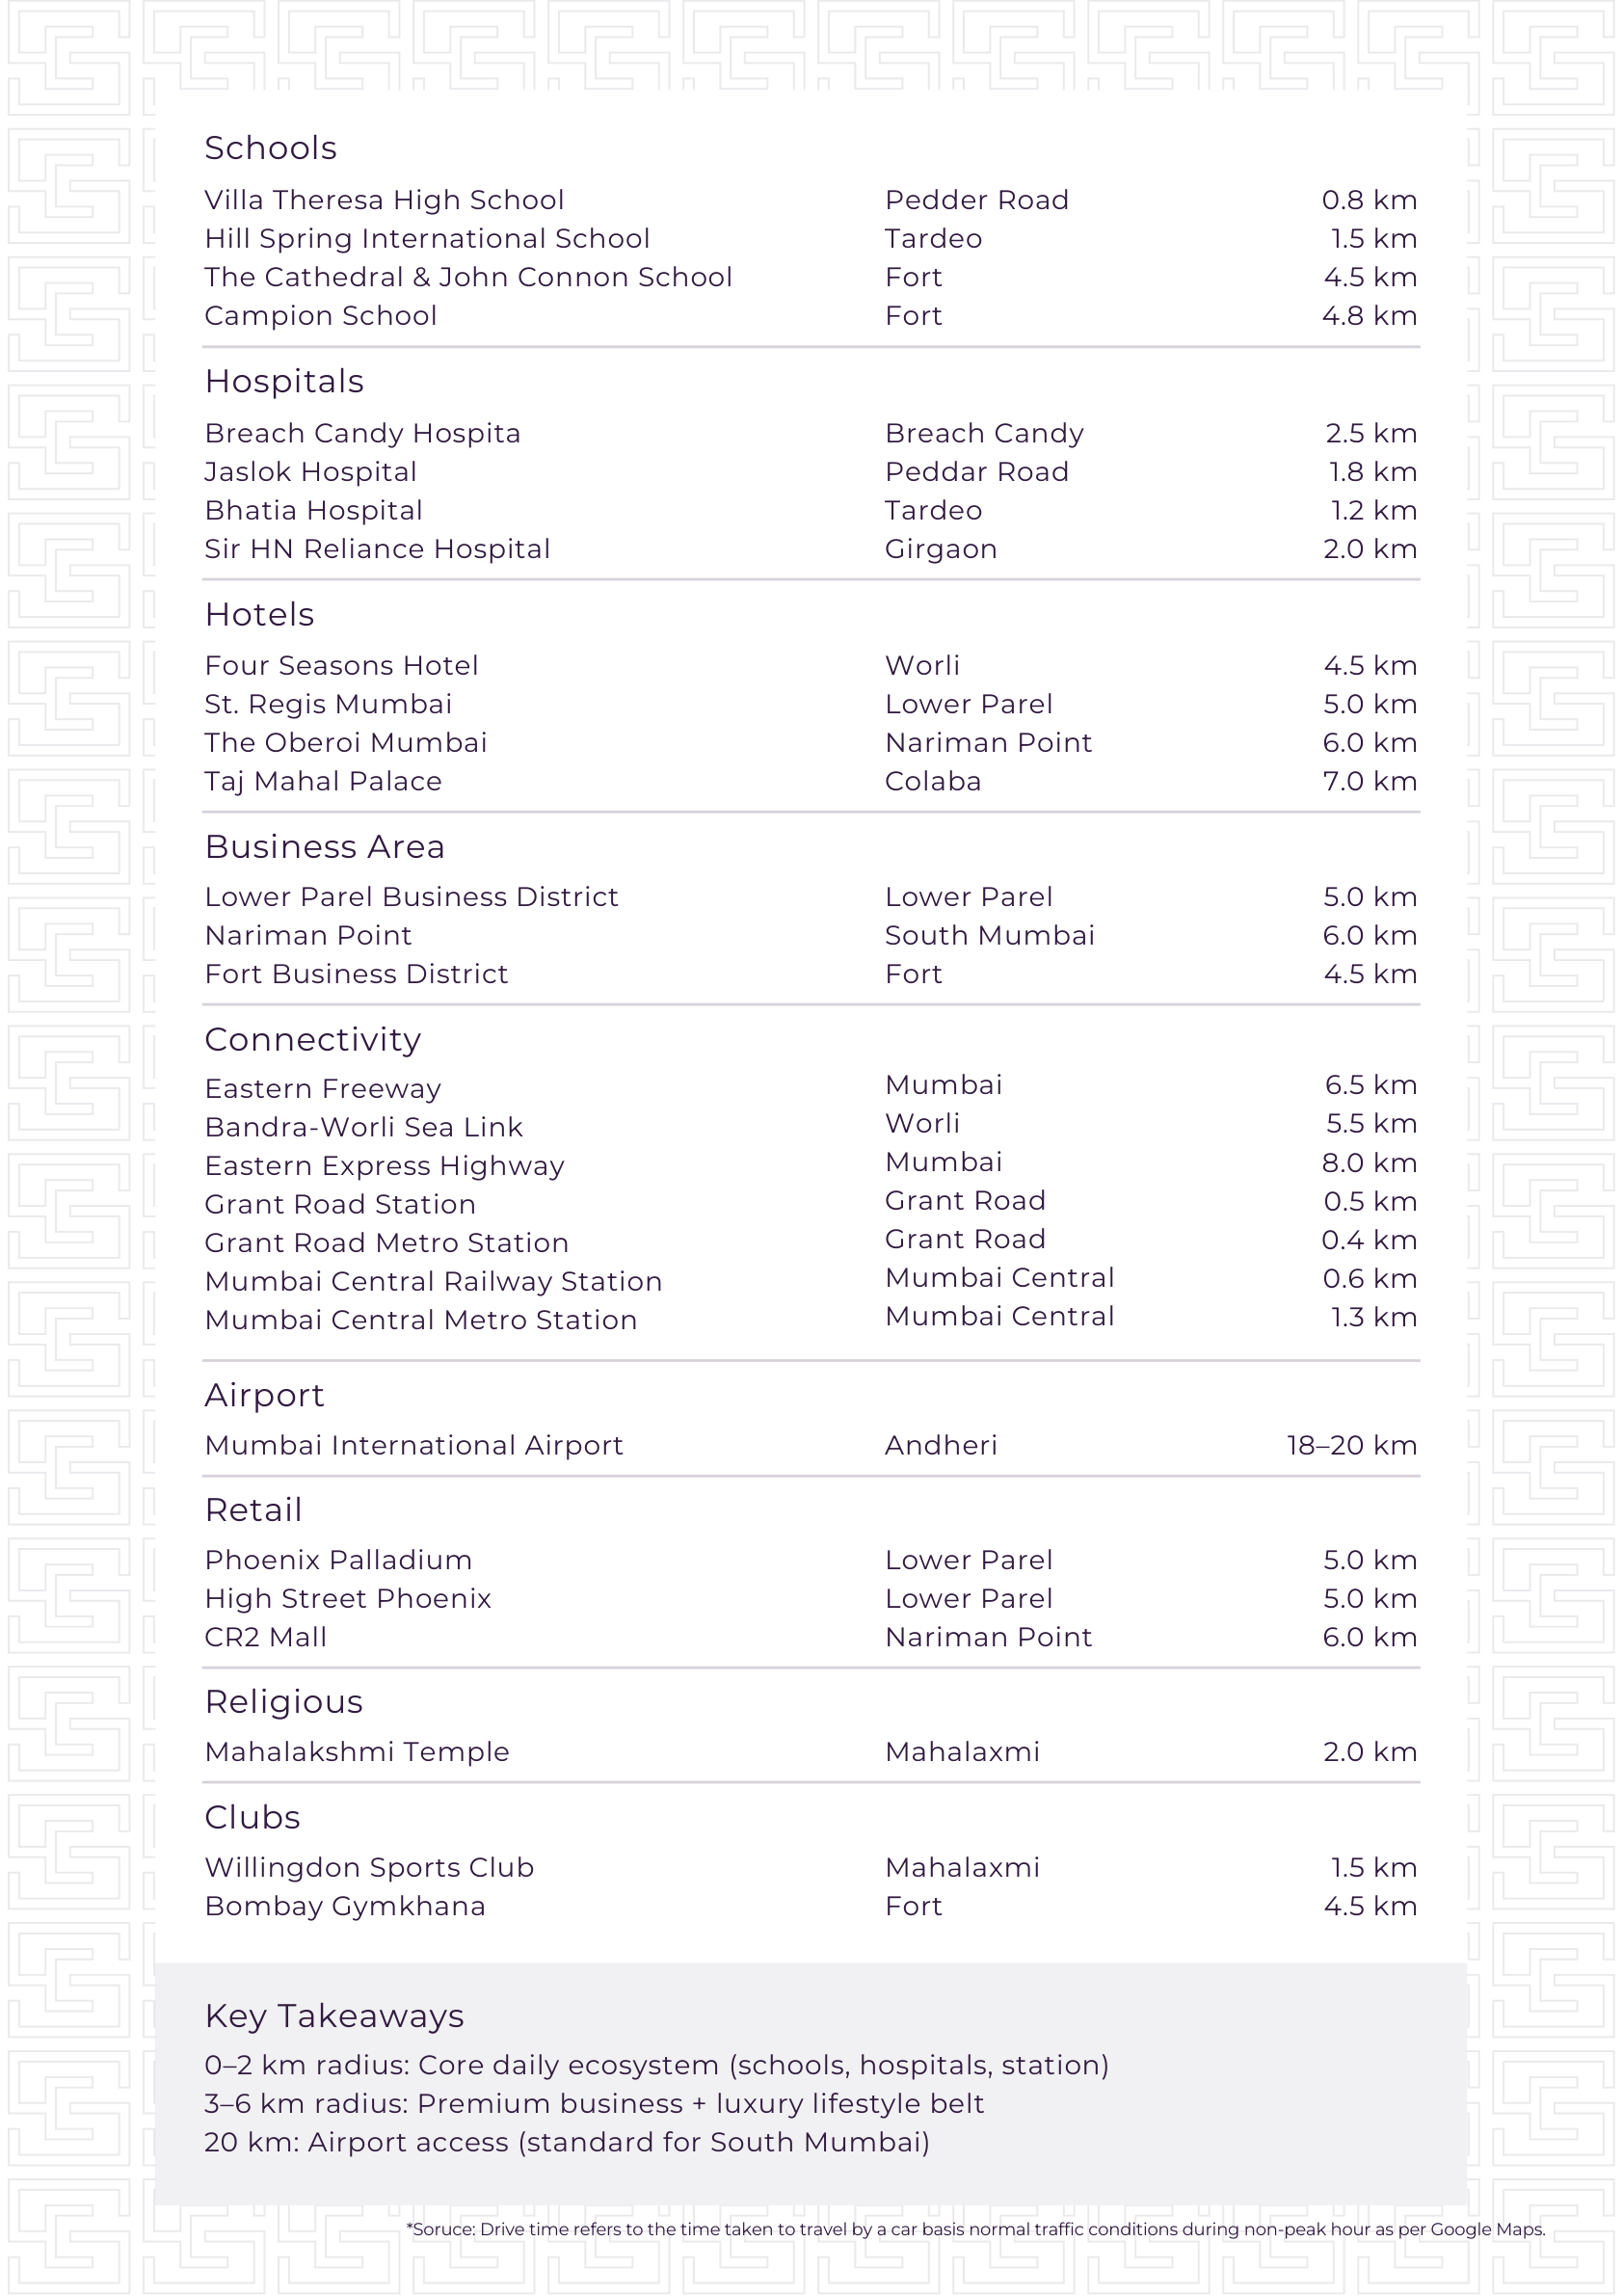
SkyCrest 8 is nestled in a highly accessible coordinates node of Tardeo. Distance measurements correspond to Google Maps travel times under standard traffic, ensuring easy egress parameters to prime corridors.
Transit & Connectivity
Schools
Hospitals
Hotels & Clubs
Retail & Religious
Enquire for Pricing, Inventory, & Private Viewing at SkyCrest 8.
Get in touch with our site representatives to receive custom quotes, tax schedules, or book a physical guided walkthrough.